





4 Beds
3.5 Baths
2,288 SqFt
4 Beds
3.5 Baths
2,288 SqFt
Open House
Sun Sep 06, 2:00pm - 4:00pm
Key Details
Property Type Single Family Home
Sub Type Single Family Residence
Listing Status Active
Purchase Type For Sale
Square Footage 2,288 sqft
Price per Sqft $152
Subdivision Eastern Wells Ph Ii
MLS Listing ID 4290397
Style 1st Floor Entry
Bedrooms 4
Full Baths 3
Half Baths 1
HOA Fees $400/ann
HOA Y/N Yes
Year Built 2025
Annual Tax Amount $6,734
Tax Year 2026
Lot Size 6,006 Sqft
Acres 0.1379
Property Sub-Type Single Family Residence
Source actris
Property Description
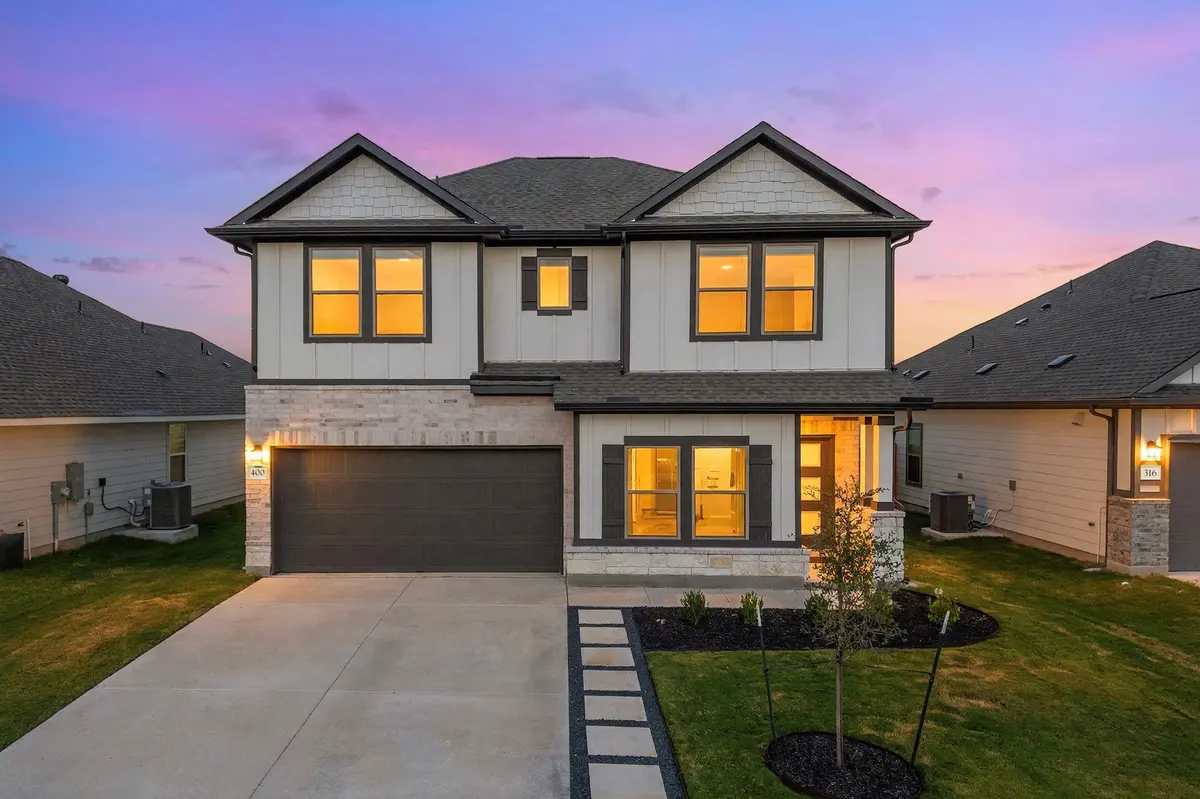
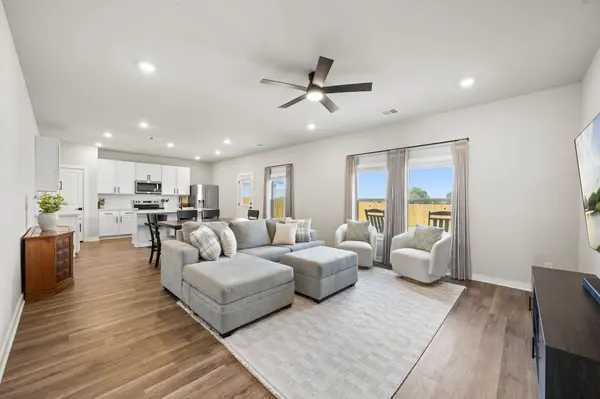
The bright, open main level is designed for everyday living and entertaining, with a seamless kitchen, dining, and living area plus a dedicated downstairs office. Upstairs, you'll find four bedrooms, three full bathrooms, and a spacious game room—giving everyone room to spread out.
Step outside to an entertainer's backyard with an extended full-length concrete patio, offering plenty of space for morning coffee, weekend gatherings, and taking in the views. The curb appeal is already dialed in with a paver walkway, black gravel, welded-steel landscape borders, and an added side-yard gate.
Inside, the details set this home apart: a premium water-softener system, heavy-duty garage storage, upgraded ceiling fans, raised outlets and TV-wiring conduits, rocker switches, custom closet configurations, and upgraded window trim throughout. Cohesive matte-black fixtures, hardware, hinges, and cabinet pulls give the home a polished, modern finish.
A rare chance to purchase a nearly new Coventry Home where the upgrades, outdoor space, and privacy have already been thoughtfully completed.
Location
State TX
County Williamson
Interior
Interior Features Ceiling Fan(s), Double Vanity, Eat-in Kitchen, Entrance Foyer, Interior Steps, Kitchen Island, Open Floorplan, Pantry, Recessed Lighting, Smart Thermostat, Storage, Walk-In Closet(s), See Remarks
Heating Central, ENERGY STAR Qualified Equipment
Cooling Central Air, ENERGY STAR Qualified Equipment
Flooring Carpet, Tile, Vinyl
Fireplace No
Appliance Dishwasher, Disposal, Electric Range, ENERGY STAR Qualified Appliances, Microwave, Self Cleaning Oven, Stainless Steel Appliance(s), Vented Exhaust Fan, Electric Water Heater
Exterior
Exterior Feature Gutters Full, Lighting, Private Yard
Garage Spaces 2.0
Fence Back Yard, Privacy, Wood
Pool None
Community Features Cluster Mailbox, Common Grounds, Curbs, Sidewalks, Underground Utilities
Utilities Available Cable Available, Electricity Available, High Speed Internet, Phone Available, Sewer Available, Underground Utilities, Water Available
Waterfront Description None
View Neighborhood
Roof Type Composition,Shingle
Porch Covered, Front Porch, Patio
Total Parking Spaces 4
Private Pool No
Building
Lot Description Back Yard, Few Trees, Front Yard, Landscaped, Level, Sprinkler - Automatic, Sprinklers In Rear, Sprinklers In Front, Trees-Small (Under 20 Ft)
Faces Southeast
Foundation Slab
Sewer Public Sewer
Water Public
Level or Stories Two
Structure Type Brick,Concrete,Frame,Glass,HardiPlank Type,Blown-In Insulation,Masonry – Partial,Radiant Barrier,Cement Siding,Stone
New Construction No
Schools
Elementary Schools Jarrell
Middle Schools Jarrell
High Schools Jarrell
School District Jarrell Isd
Others
HOA Fee Include Common Area Maintenance
Special Listing Condition Standard
Virtual Tour https://my.matterport.com/show/?m=ZpM1oRRFym8
NEARBY SCHOOLS & PROPERTIES