


202 Marina View WAY #8B, Lakeway, TX 78734
REQUEST A TOUR If you would like to see this home without being there in person, select the "Virtual Tour" option and your agent will contact you to discuss available opportunities.
In-PersonVirtual Tour
$ 895,000
Est. payment | /mo

3 Beds

2.5 Baths

2,411 SqFt


$ 895,000
Est. payment | /mo

3 Beds

2.5 Baths

2,411 SqFt

Key Details

Property Type Condo

Sub Type Condominium

Listing Status Active

Purchase Type For Sale

Square Footage 2,411 sqft

Price per Sqft $371

Subdivision Villas At Rough Hollow South S

MLS Listing ID 7203836

Style 1st Floor Entry

Bedrooms 3

Full Baths 2

Half Baths 1

HOA Fees $573/mo

HOA Y/N Yes

Year Built 2015

Annual Tax Amount $18,373

Tax Year 2026

Lot Size 0.406 Acres

Acres 0.4063

Property Sub-Type Condominium

Source actris

Property Description

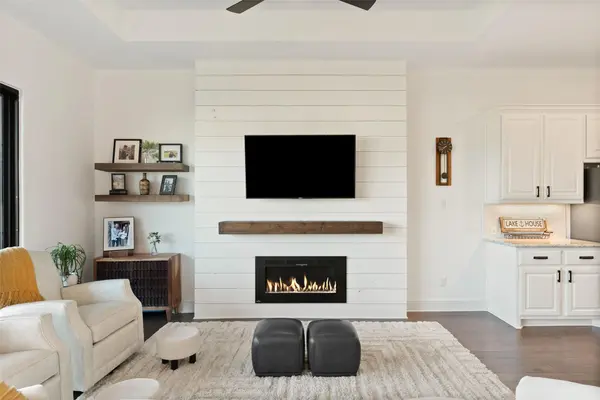
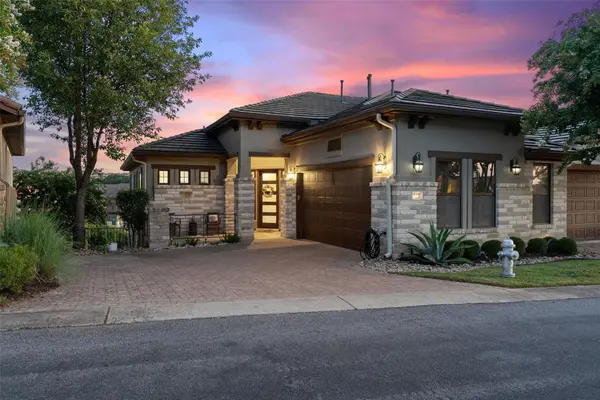
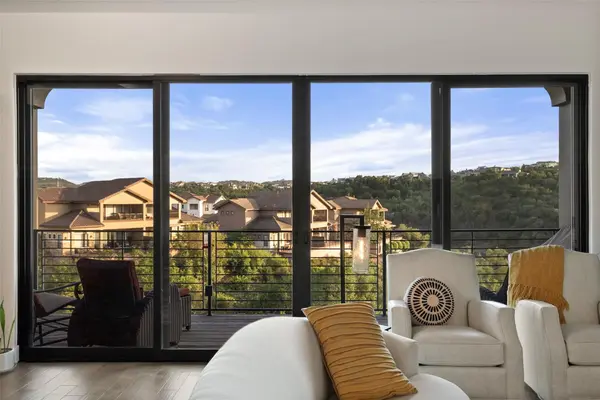
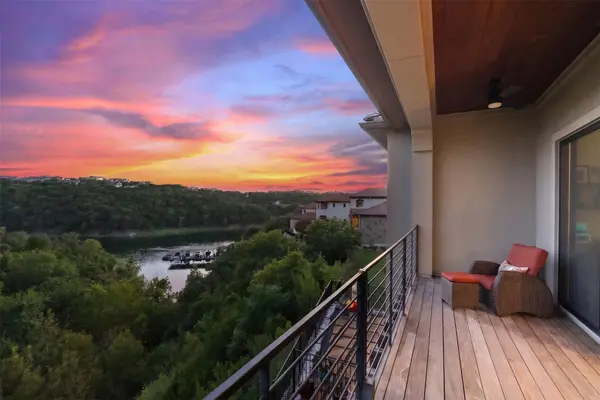
Picture ending the day on the terrace, the marina below you and the Hill Country going gold as the sun drops over Lake Travis. That is the everyday view from this Lakeridge home on Rough Hollow's south shore, and it is the reason people fall for this one. You are inside a gated enclave, yet the water is barely a walk away: a private gate opens straight to the marina, the Canyon Grille, and the Shape fitness studio, so a morning paddle or a dinner by the water never involves the car. The layout is an upside-down plan, and it is smart about it. The main level keeps everything you use most within reach of the view, the primary suite, the open kitchen and great room, and the upper covered terrace. Downstairs is where the fun lives, a second living and game room, the guest bedrooms and bath, a bunk room the kids will fight over, and a second covered terrace for the overflow. Two levels of outdoor living mean there is always a place to land. Inside, it is warm and current, wood floors, beamed ceilings, a linear fireplace on a shiplap wall, and a wall of glass that slides away so the room and the lake become one. The kitchen was built for company, a big island and breakfast bar, built-in ovens, a gas cooktop, a walk-in pantry, and a wine bar right by the door. The primary suite is its own quiet corner, with a tray ceiling, barn doors to the bath, a soaking tub, a walk-in glass shower, and a double granite vanity. Built in 2015 by Legacy DCS and made to lock and leave, it is the kind of place you can close up on Sunday and not think about until you are back. And you are buying the whole Rough Hollow lifestyle with it, a shared boat dock, community kayaks and paddleboards, the Yacht Club pool, tennis and sport courts, a playground, and trails for days, plus a spa and recovery room when you want them. Zoned to Lake Travis ISD with Serene Hills Elementary. Come stand on the terrace at golden hour and you will understand why this one is hard to leave.

Location

State TX

County Travis

Rooms

Main Level Bedrooms 1

Interior

Interior Features Breakfast Bar, Double Vanity, Open Floorplan, Pantry, Primary Bedroom on Main, Recessed Lighting, Soaking Tub

Heating Ceiling, Propane, Zoned

Cooling Electric, Zoned

Flooring Carpet, Tile, Wood

Fireplaces Number 1

Fireplaces Type Electric, Great Room

Fireplace No

Appliance Built-In Oven(s), Cooktop, Dishwasher, Disposal, Microwave

Exterior

Exterior Feature See Remarks, Balcony, Basketball Court, Boat Dock - Shared, Gutters Full, Playground, Restricted Access, Sport Court, Tennis Court(s)

Garage Spaces 2.0

Fence Back Yard

Pool None

Community Features Clubhouse, Cluster Mailbox, Common Grounds, Dog Park, Fitness Center, High Speed Internet, Kitchen Facilities, Lake, Lock and Leave, Park, Pet Amenities, Planned Social Activities, Restaurant, Sidewalks, Sport Court(s)/Facility, Tennis Court(s), Underground Utilities

Utilities Available Electricity Connected, High Speed Internet, Propane, Sewer Connected, Underground Utilities, Water Connected

Waterfront Description Lake Privileges,Stream,Waterfront

View Hill Country, Lake, Panoramic, River

Roof Type Concrete,Tile

Porch Covered, Front Porch, Patio, Rear Porch

Total Parking Spaces 2

Private Pool No

Building

Lot Description Greenbelt, Sprinkler - Partial, Views

Faces North

Foundation Slab

Sewer MUD

Water MUD

Level or Stories Two

Structure Type Masonry – All Sides,Stone Veneer

New Construction No

Schools

Elementary Schools Serene Hills

Middle Schools Lake Travis

High Schools Lake Travis

School District Lake Travis Isd

Others

HOA Fee Include See Remarks,Common Area Maintenance,Insurance,Landscaping

Special Listing Condition Standard

Virtual Tour https://vimeo.com/1214839538

Listed by eXp Realty, LLC

NEARBY SCHOOLS & PROPERTIES

Trina Heinmiller
Trina Heinmiller

Agent | License ID: 746209

+1(512) 629-9050 | trina@southernluxegroup.com

GET MORE INFORMATION

Name
Phone*
Message

Go tour this home

202 Marina View WAY #8B