





4 Beds
2.5 Baths
2,500 SqFt
4 Beds
2.5 Baths
2,500 SqFt
Key Details
Property Type Single Family Home
Sub Type Single Family Residence
Listing Status Active
Purchase Type For Sale
Square Footage 2,500 sqft
Price per Sqft $178
Subdivision Cantarra Sec 01
MLS Listing ID 3726290
Bedrooms 4
Full Baths 2
Half Baths 1
HOA Fees $365/ann
HOA Y/N Yes
Year Built 2014
Annual Tax Amount $9,632
Tax Year 2025
Lot Size 6,738 Sqft
Acres 0.1547
Property Sub-Type Single Family Residence
Source actris
Property Description
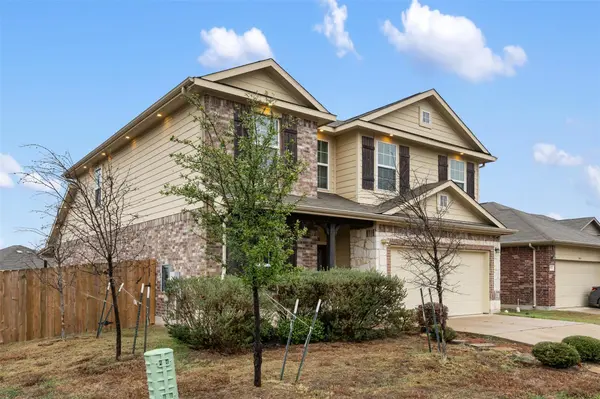
Discover comfort, style, and space at 3400 Stephans St in Pflugerville's Cantarra community! This beautifully updated 4-bedroom, 2.5-bath home offers approximately 2,500 square feet of thoughtfully designed living space, including a desirable main-level primary suite, two spacious living areas, and an open floor plan ideal for everyday living and entertaining.
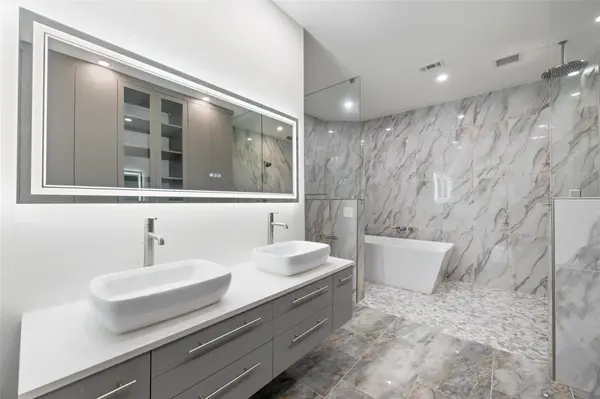
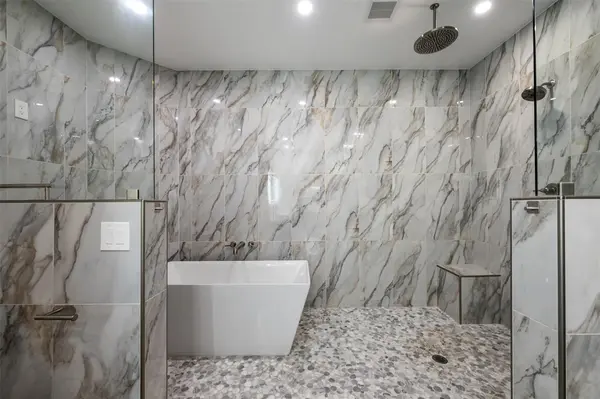
Step inside to find fresh interior paint, modern recessed LED lighting, elegant porcelain tile flooring, and a refreshed kitchen featuring granite countertops, a center island, updated cabinetry, and generous storage. The remodeled bathrooms add a contemporary touch with illuminated mirrors, updated finishes, and a relaxing primary soaking tub.
Enjoy peace of mind with major improvements, including a Carrier A/C system installed in 2023 and a 50-gallon water heater installed in 2025.
The outdoor living space is a standout feature! An extended covered patio with ceiling fans, lighting, and roll-down curtains creates an inviting setting for relaxing or hosting gatherings. The fenced backyard also features a storage shed and convenient access from both sides of the home.
Situated on a corner lot in an established community with neighborhood parks and playground amenities, this home offers convenient access to shopping, dining, and major Austin-area roadways.
Move-in ready with extensive upgrades and room to make it your own. Schedule your private showing today!
Location
State TX
County Travis
Rooms
Main Level Bedrooms 1
Interior
Interior Features Ceiling Fan(s), Granite Counters, Dry Bar, Eat-in Kitchen, Interior Steps, Kitchen Island, Open Floorplan, Pantry, Primary Bedroom on Main, Recessed Lighting, Soaking Tub, Walk-In Closet(s)
Heating Central
Cooling Central Air
Flooring Tile
Fireplace No
Appliance Dishwasher, Disposal, Electric Range, Microwave, Plumbed For Ice Maker, Free-Standing Electric Range
Exterior
Exterior Feature Lighting
Garage Spaces 2.0
Fence Back Yard, Fenced, Wood
Pool None
Community Features Cluster Mailbox, Park, Playground
Utilities Available Cable Connected, Electricity Connected, High Speed Internet, Phone Available, Sewer Connected, Underground Utilities, Water Connected
Waterfront Description None
View Neighborhood
Roof Type Shingle
Porch Covered, Patio
Total Parking Spaces 4
Private Pool No
Building
Lot Description Corner Lot
Faces South
Foundation Slab
Sewer Public Sewer
Water Public
Level or Stories Two
Structure Type Brick,HardiPlank Type
New Construction No
Schools
Elementary Schools Dessau
Middle Schools Dessau
High Schools Hendrickson
School District Pflugerville Isd
Others
HOA Fee Include Maintenance Grounds
Special Listing Condition Standard
Virtual Tour https://vtour.realtour.biz/3400StephansSt/Pflugerville/TX
NEARBY SCHOOLS & PROPERTIES