



$465,000
For more information regarding the value of a property, please contact us for a free consultation.
3 Beds
2 Baths
2,227 SqFt
SOLD DATE : 02/19/2026
Key Details
Property Type Single Family Home
Sub Type Single Family Residence
Listing Status Sold
Purchase Type For Sale
Square Footage 2,227 sqft
Price per Sqft $204
Subdivision Serenada East Unit 01
MLS Listing ID 590333
Sold Date 02/19/26
Style Traditional
Bedrooms 3
Full Baths 2
Construction Status Resale
HOA Y/N No
Year Built 1978
Lot Size 0.400 Acres
Acres 0.4
Property Sub-Type Single Family Residence
Property Description
Welcome to this beautifully maintained two-story home, where classic charm meets modern updates! Built in 1978, this home offers the perfect mix of character and contemporary finishes. Step onto the inviting front porch, a perfect spot to enjoy your morning coffee.
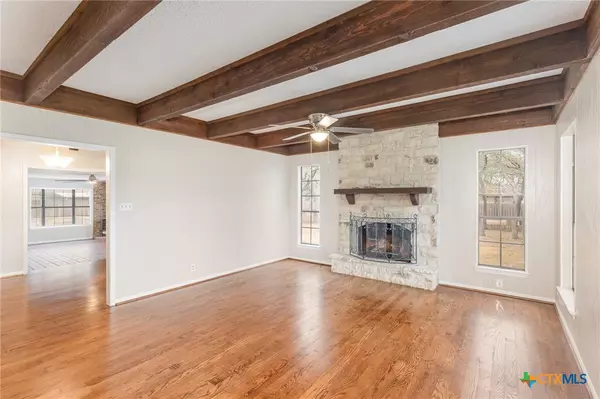
Inside, fresh paint brightens every space, while beamed ceilings add warmth and timeless appeal. The family room features a striking stone fireplace, creating a cozy ambiance, while the living area off the kitchen boasts a wood stove for extra comfort. The updated kitchen is a chef's delight with stone countertops and stainless steel appliances.
The main-level primary bedroom is a true retreat, featuring an impressively updated en suite with modern finishes, a spacious walk-in shower, sleek vanity, and ample bathroom storage. Upstairs, you'll find two charming bedrooms, each with cozy window seats, plus a bonus area complete with a stunning built-in shelf. Brand-new carpeting adds a fresh, plush feel to the entire upstairs, while the newly installed hardwood flooring and tile downstairs bring durability and elegance to the main living areas.
For added peace of mind, this home boasts a brand-new HVAC system and recent electrical upgrades, enhancing comfort, efficiency, and safety.
Step outside to a beautifully designed backyard, perfect for both relaxation and entertaining. A stone patio offers a fantastic space to gather with family and friends, while the generous yard provides plenty of room to enjoy the outdoors. Off the driveway, you'll also find a nice-sized shed with its own garage door, offering convenient storage and versatility.
Bonus: Discounted rate options and no lender fee future refinancing may be available for qualified buyers of this home.
Welcome home!
Location
State TX
County Williamson
Direction Southeast
Interior
Interior Features Attic, Beamed Ceilings, Ceiling Fan(s), Double Vanity, Primary Downstairs, Multiple Living Areas, Main Level Primary, Pull Down Attic Stairs, Stone Counters, Shower Only, Separate Shower, Smart Thermostat, Tub Shower, Walk-In Closet(s), Granite Counters, Solid Surface Counters
Heating Central, Electric, Fireplace(s), Multiple Heating Units, Wood Stove
Cooling Central Air, Electric, Item2Units
Flooring Brick, Carpet, Ceramic Tile, Hardwood
Fireplaces Number 2
Fireplaces Type Family Room, Great Room, Living Room, Stone, Wood Burning, Wood BurningStove, Outside
Fireplace Yes
Appliance Electric Range, Disposal, Oven, Vented Exhaust Fan, Some Electric Appliances, Microwave, Range
Laundry In Garage, Main Level
Exterior
Exterior Feature Fire Pit, Patio, Private Yard, Rain Gutters, Storage
Parking Features Attached, Garage, Garage Faces Side
Garage Spaces 2.0
Garage Description 2.0
Fence Back Yard, Chain Link, Wood
Pool None
Community Features None
Utilities Available Cable Available, Electricity Available, Natural Gas Available, High Speed Internet Available, Phone Available, Trash Collection Public, Water Available
View Y/N No
Water Access Desc Public
View None
Roof Type Composition,Shingle
Porch Patio
Building
Faces Southeast
Story 2
Entry Level Two
Foundation Slab
Sewer Public Sewer
Water Public
Architectural Style Traditional
Level or Stories Two
Additional Building Outbuilding, Storage, Workshop
Construction Status Resale
Schools
Elementary Schools Mccoy Elementary School
Middle Schools Forbes Middle School
High Schools Georgetown High School
School District Georgetown Isd
Others
Tax ID R047197
Security Features Smoke Detector(s)
Acceptable Financing Cash, Conventional, FHA, VA Loan
Listing Terms Cash, Conventional, FHA, VA Loan
Financing Conventional
Read Less Info
Want to know what your home might be worth? Contact us for a FREE valuation!

Our team is ready to help you sell your home for the highest possible price ASAP

Bought with NON-MEMBER AGENT TEAM • Non Member Office
NEARBY SCHOOLS & BUSINESSES