






4 Beds
3.5 Baths
2,203 SqFt
4 Beds
3.5 Baths
2,203 SqFt
Key Details
Property Type Single Family Home
Sub Type Single Family Residence
Listing Status Active
Purchase Type For Sale
Square Footage 2,203 sqft
Price per Sqft $199
Subdivision Tahitian Village,
MLS Listing ID 5108462
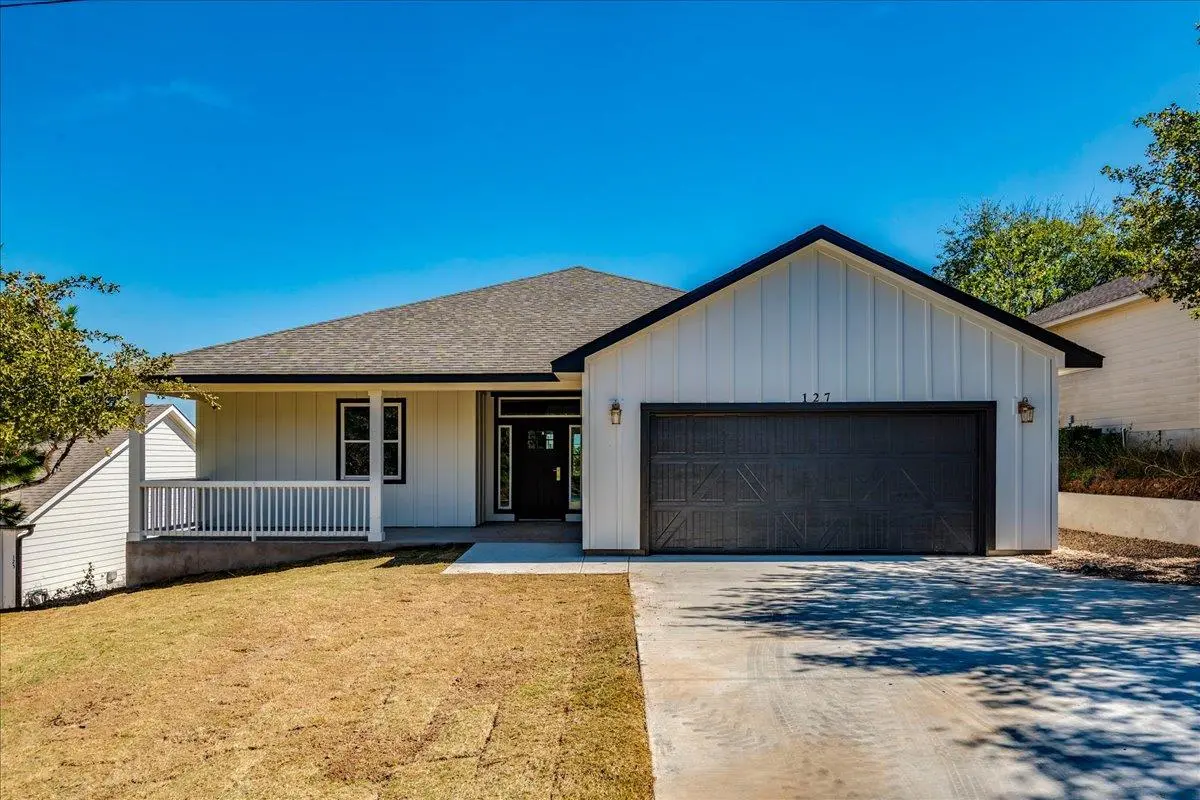
Style 1st Floor Entry,Entry Steps,Single level Floor Plan
Bedrooms 4
Full Baths 3
Half Baths 1
HOA Y/N Yes
Year Built 2026
Annual Tax Amount $861
Tax Year 2026
Lot Size 10,280 Sqft
Acres 0.236
Property Sub-Type Single Family Residence
Source actris
Property Description
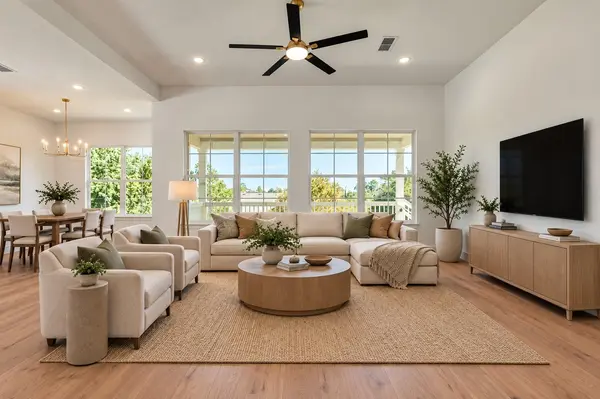
The open living, dining and kitchen areas are filled with natural light and designed for easy everyday living and entertaining. The kitchen will feature warm oak cabinetry, warm white quartz countertops, a large center island and brushed brass accents, creating a warm, natural and timeless look. The finish package carries throughout the home with soft stone tones, Oak LVP flooring and carefully selected fixtures and hardware.
The spacious primary suite features a spa inspired bathroom with a soaking tub, separate walk-in shower, dual sinks, dedicated vanity area and walk in closet. One secondary bedroom includes its own private bathroom, providing excellent flexibility for guests, multigenerational living or a private home office setup. Two additional bedrooms share a separate full bath. The home includes a fenced back yard.
Located in Tahitian Village, residents enjoy the natural beauty of Bastrop's Lost Pines along with convenient access to the Colorado River. The nearby Colorado River Refuge offers approximately 65 acres of preserved natural space and miles of hiking trails, with multiple trailheads and river access nearby. Lake Bastrop's North Shore and South Shore parks provide additional opportunities for boating and outdoor recreation.
Enjoy convenient access to Historic Downtown Bastrop, shopping, dining, Highway 71 and Austin Bergstrom International Airport, while still coming home to the trees, trails and outdoor lifestyle that make Tahitian Village unique.
New construction, single story living and thoughtfully curated finishes in one of Bastrop's most recognizable communities.
Schedule your showing today.
Location
State TX
County Bastrop
Rooms
Main Level Bedrooms 4
Interior
Interior Features Breakfast Bar, Ceiling Fan(s), Ceiling-High, Tray Ceiling(s), Quartz Counters, Double Vanity, Entrance Foyer, In-Law Floorplan, Kitchen Island, No Interior Steps, Open Floorplan, Pantry, Primary Bedroom on Main, Recessed Lighting, Soaking Tub, Walk-In Closet(s)
Heating Central
Cooling Ceiling Fan(s), Central Air
Flooring Tile, Vinyl, Wood
Fireplace No
Appliance Dishwasher, Disposal, ENERGY STAR Qualified Appliances, Exhaust Fan, Free-Standing Electric Oven, RNGHD, Stainless Steel Appliance(s), Vented Exhaust Fan, Electric Water Heater
Exterior
Exterior Feature Exterior Steps, Private Yard
Garage Spaces 2.0
Fence Back Yard, Fenced, Privacy, Wood
Pool None
Community Features Common Grounds, Park, Picnic Area
Utilities Available Cable Available, Electricity Connected, Phone Available, Sewer Connected, Water Available
Waterfront Description None
View Neighborhood, Skyline
Roof Type Composition,Shingle
Porch Covered, Front Porch, Patio, Rear Porch
Total Parking Spaces 4
Private Pool No
Building
Lot Description Back Yard, Public Maintained Road, Sloped Down
Faces West
Foundation Slab
Sewer Public Sewer
Water MUD, Public
Level or Stories One
Structure Type HardiPlank Type
New Construction Yes
Schools
Elementary Schools Emile
Middle Schools Bastrop
High Schools Bastrop
School District Bastrop Isd
Others
HOA Fee Include Common Area Maintenance
Special Listing Condition Standard
Virtual Tour https://tours.studio12austin.com/127-Mokalau-Dr-1
NEARBY SCHOOLS & PROPERTIES