


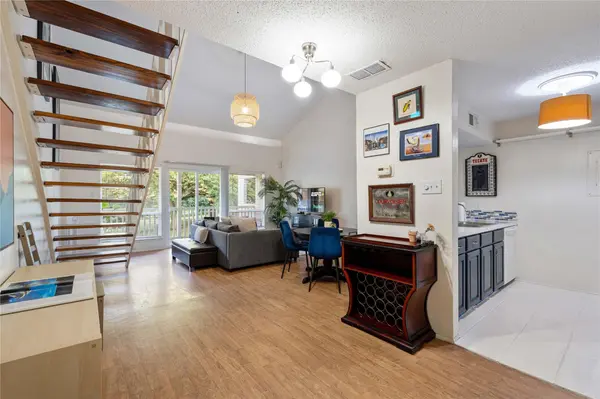



1 Bed
1 Bath
736 SqFt
1 Bed
1 Bath
736 SqFt
Key Details
Property Type Condo
Sub Type Condominium
Listing Status Active
Purchase Type For Sale
Square Footage 736 sqft
Price per Sqft $529
Subdivision Waterfront Condo
MLS Listing ID 2969268
Style 2nd Floor Entry,Entry Steps,Multi-level Floor Plan
Bedrooms 1
Full Baths 1
HOA Fees $264/mo
HOA Y/N Yes
Year Built 1980
Annual Tax Amount $6,865
Tax Year 2025
Lot Size 1,785 Sqft
Acres 0.041
Property Sub-Type Condominium
Source actris
Property Description
Enjoy the best of Austin's outdoor lifestyle right outside your door. The gated community features an expansive waterfront lawn along Lady Bird Lake, plus a private community dock with beautiful views of the downtown skyline. The popular Hike and Bike Trail is less than 200 feet away, making morning runs, evening strolls, and weekend bike rides easy to enjoy. Covered carport parking and a spacious walk-in storage area, not included in the condo's square footage, add everyday convenience.
Inside, the kitchen offers tile flooring, countertops, white appliances, an electric range, microwave, and refrigerator. The bathroom includes a single-sink vanity and tub/shower combination. Brick and siding exterior finishes and a mix of tile, vinyl, and linoleum flooring round out this unique property.
Located approximately half a mile from Oracle's waterfront campus and about two miles from downtown Austin, you'll enjoy convenient access to restaurants, entertainment, employers, and the city's vibrant cultural scene. Whether you're searching for a primary residence, a weekend retreat, or an investment property, this condo offers a rare blend of location, lifestyle, and value. Short-term rentals are reported to be permitted; buyers should verify all current HOA restrictions, city regulations, and permitting requirements. Discover a laid-back lakeside escape with the energy of Austin close by, where waterfront scenery and urban convenience come together in a special setting!
Location
State TX
County Travis
Rooms
Main Level Bedrooms 1
Interior
Interior Features Ceiling Fan(s), Ceiling-High, Ceiling-Vaulted, Interior Steps, Open Floorplan, Pantry, Walk-In Closet(s)
Heating Ceiling, Central, Hot Water
Cooling Ceiling Fan(s), Central Air, Electric
Flooring Laminate, Tile, Vinyl
Fireplaces Type None
Fireplace No
Appliance Dishwasher, Disposal, Electric Range, Microwave, Range, Free-Standing Electric Range, Free-Standing Range, Refrigerator, Free-Standing Refrigerator, Electric Water Heater
Exterior
Exterior Feature Balcony, Exterior Steps, Lighting, Restricted Access
Fence Fenced, Wrought Iron, See Remarks
Pool Fenced, In Ground, Outdoor Pool
Community Features Bike Storage/Locker, Cluster Mailbox, Common Grounds, Covered Parking, Curbs, Gated, Google Fiber, Lake, Laundry Room, Park, Picnic Area, Pool, Sidewalks, Street Lights, Underground Utilities, Trail(s)
Utilities Available Electricity Available, Electricity Connected, Sewer Available, Sewer Connected, Water Available, Water Connected
Waterfront Description Lake Front
View Lake, Park/Greenbelt, River, Trees/Woods, Water
Roof Type Composition,Shingle
Porch Covered, Patio
Total Parking Spaces 1
Private Pool Yes
Building
Lot Description Greenbelt, City Lot, Public Maintained Road, Trees-Large (Over 40 Ft), Trees-Medium (20 Ft - 40 Ft), Trees-Moderate, Trees-Small (Under 20 Ft), Trees-Sparse, Views
Faces West
Foundation Permanent, Slab
Sewer Public Sewer
Water Public
Level or Stories Two
Structure Type Brick,Concrete,Glass,Masonry – Partial
New Construction No
Schools
Elementary Schools Sanchez
Middle Schools Martin
High Schools Austin
School District Austin Isd
Others
HOA Fee Include Common Area Maintenance
Special Listing Condition Standard
NEARBY SCHOOLS & PROPERTIES