





2 Beds
2 Baths
1,194 SqFt
2 Beds
2 Baths
1,194 SqFt
Key Details
Property Type Condo
Sub Type Condominium
Listing Status Active
Purchase Type For Sale
Square Footage 1,194 sqft
Price per Sqft $196
Subdivision Brandywine Condo Amd
MLS Listing ID 5629172
Style 1st Floor Entry
Bedrooms 2
Full Baths 2
HOA Fees $415/mo
HOA Y/N Yes
Year Built 1981
Tax Year 2026
Lot Size 2,526 Sqft
Acres 0.058
Property Sub-Type Condominium
Source actris
Property Description
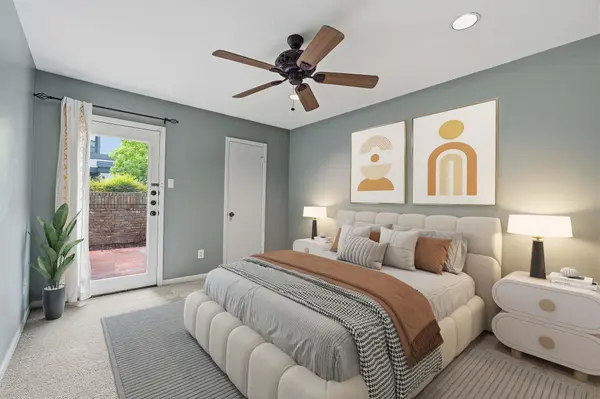
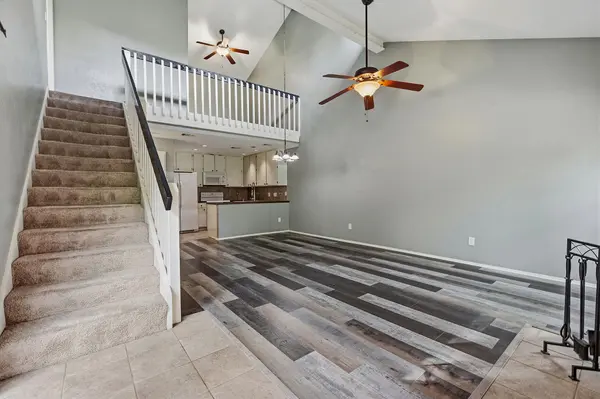
Natural southern exposure brings light in all parts of the home throughout the day, and the vaulted ceiling gives the living room an especially spacious feel. The kitchen anchors the main level and includes a pantry and all critical appliances:m refrigerator, dish washer, cooktop, and microwave. At the base of the stairs, a sliding glass door opens directly to your private, enclosed patio, which makes entertaining indoors or outdoors a breeze.
Upstairs, a landing opens above the living room with space for a home office, a yoga area, a reading nook, or a guest space. Two oversized bedrooms each have access to a full bathroom, yet each bedroom-bathroom combination rests on separate levels. Your upstairs bedroom shares no wall with a neighboring unit as well, and its position within the community shields it from street noise.
The enclosed patio gives you room to plant a garden if you have the green thumb. Meanwhile, the HOA managed the community landscaping and the pool. The whole community is secured by a motorized gate and this home comes with one protected parking space.
Mueller, Highway 183, Downtown, Austin Bergstrom Airport, The Domain, and Q2 Stadium all sit within quick reach, with daily errands, dining, and entertainment close by.
Recent updates cover the major systems. New windows were installed in 2020. A new water heater and electrical improvements followed in 2026. Monthly HOA fees cover trash, exterior maintenance, and pool maintenance.
Location
State TX
County Travis
Rooms
Main Level Bedrooms 1
Interior
Interior Features Two Primary Suties, Breakfast Bar, Ceiling-High, Ceiling-Vaulted, Entrance Foyer, Interior Steps, Multiple Living Areas, Primary Bedroom on Main, Walk-In Closet(s)
Heating Central
Cooling Central Air
Flooring Carpet, Laminate, Tile
Fireplaces Number 1
Fireplaces Type Family Room, Wood Burning
Fireplace No
Appliance Dishwasher, Disposal, Dryer, Microwave, Oven, Refrigerator, Washer
Exterior
Exterior Feature Exterior Steps
Fence Fenced, Privacy
Pool In Ground
Community Features Cluster Mailbox, Common Grounds, Gated, Park, Pool
Utilities Available Electricity Available
Waterfront Description None
View None
Roof Type Composition
Porch Patio, Porch
Total Parking Spaces 1
Private Pool Yes
Building
Lot Description Interior Lot, Level, Trees-Medium (20 Ft - 40 Ft), Trees-Moderate
Faces South
Foundation Slab
Sewer Public Sewer
Water Public
Level or Stories Two
Structure Type Brick Veneer,Frame,HardiPlank Type
New Construction No
Schools
Elementary Schools Wooten
Middle Schools Burnet (Austin Isd)
High Schools Navarro Early College
School District Austin Isd
Others
HOA Fee Include Common Area Maintenance,Landscaping,Maintenance Structure,Trash,Water
Special Listing Condition Standard
NEARBY SCHOOLS & PROPERTIES