


204 40th ST, Horseshoe Bay, TX 78657
REQUEST A TOUR If you would like to see this home without being there in person, select the "Virtual Tour" option and your agent will contact you to discuss available opportunities.
In-PersonVirtual Tour
$ 150,000
Est. payment | /mo

3 Beds

2 Baths

1,140 SqFt


Save
$ 150,000
Est. payment | /mo
Save

3 Beds

2 Baths

1,140 SqFt

Key Details

Property Type Manufactured Home

Sub Type Manufactured Home

Listing Status Active

Purchase Type For Sale

Square Footage 1,140 sqft

Price per Sqft $131

Subdivision Horseshoe Bay South

MLS Listing ID 5010572

Bedrooms 3

Full Baths 2

HOA Fees $361/ann

HOA Y/N Yes

Year Built 2005

Tax Year 2026

Lot Size 4,791 Sqft

Acres 0.11

Property Sub-Type Manufactured Home

Source actris

Property Description

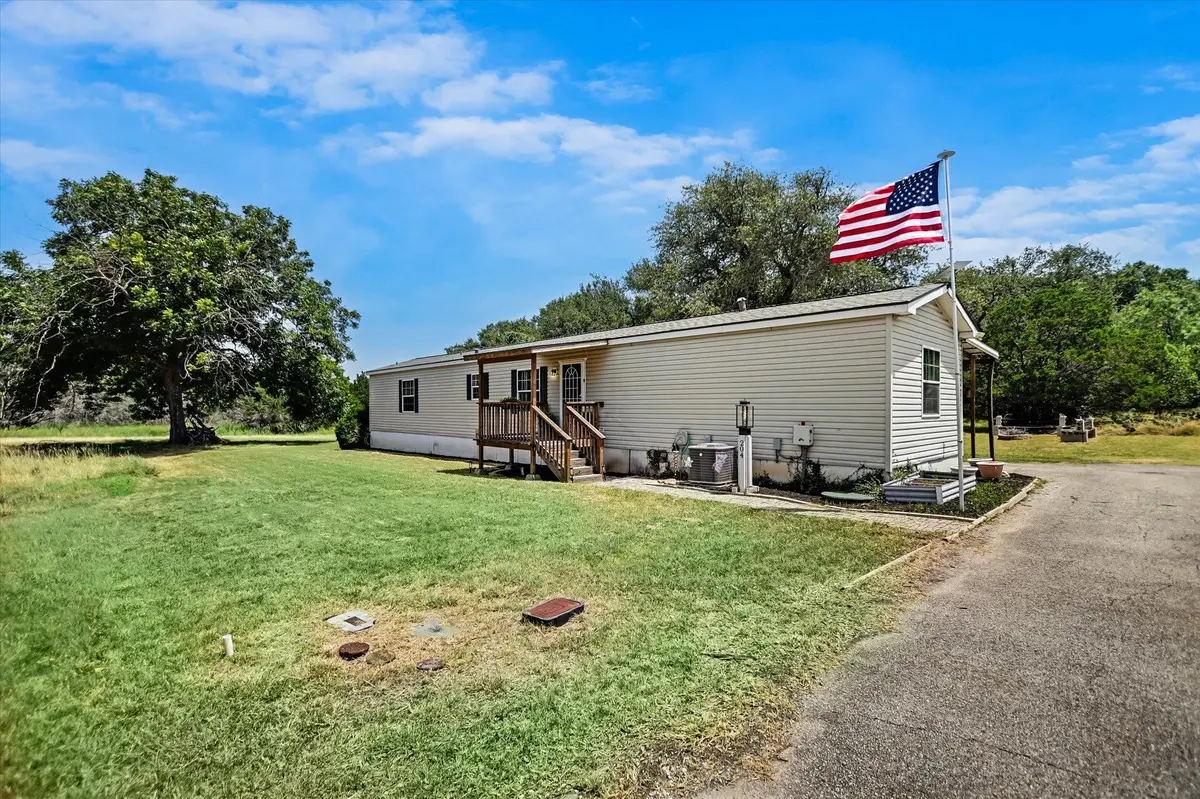
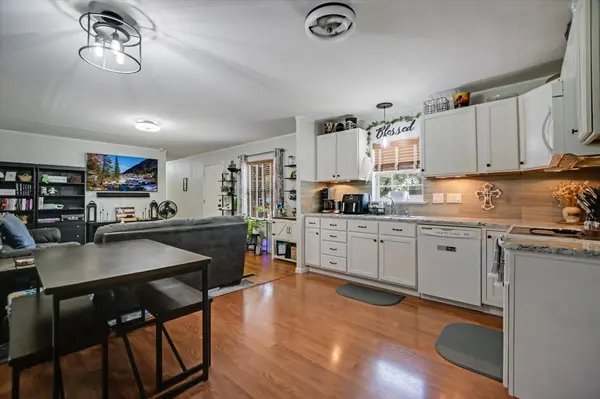
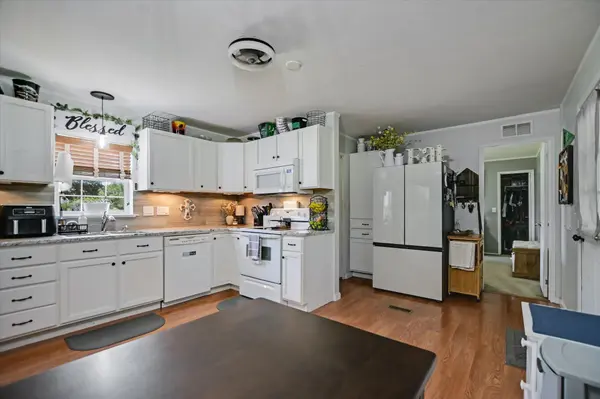
Well-maintained 3-bedroom, 2-bath manufactured home that has remained in its original location and has never been moved. Major updates include a new roof and a completely rebuilt front deck, both completed in 2024. Inside, you'll find a desirable split-bedroom floor plan with an open-concept living area that's perfect for everyday living and entertaining. The spacious kitchen features beautiful granite countertops, updated appliances, and plenty of workspace. The laundry room conveniently doubles as a walk-in pantry, providing exceptional storage. The private primary suite offers a walk-in shower and two walk-in closets, creating a comfortable retreat. Step outside to the huge covered back deck overlooking the backyard—an ideal spot for relaxing or enjoying the peaceful surroundings. Surrounded by mature oak trees and bordered by a greenbelt on three sides, this property offers outstanding privacy and a tranquil setting that's hard to find. If you're looking for a move-in-ready home with thoughtful updates, functional living spaces, and a beautiful natural backdrop, this one is a must-see.

Location

State TX

County Burnet

Rooms

Main Level Bedrooms 3

Interior

Interior Features No Interior Steps, Primary Bedroom on Main

Heating Central

Cooling Central Air

Flooring Carpet, Laminate, Tile

Fireplace No

Appliance Dishwasher, Free-Standing Electric Oven, Free-Standing Electric Range, Electric Water Heater

Exterior

Exterior Feature Gutters Full

Fence None

Pool None

Community Features Lake, Trail(s)

Utilities Available Electricity Connected, Sewer Connected, Water Connected

Waterfront Description None

View Hill Country, Park/Greenbelt

Roof Type Composition

Porch Covered, Deck

Total Parking Spaces 2

Private Pool No

Building

Lot Description Back Yard, Level

Faces Southwest

Foundation Pillar/Post/Pier

Sewer Public Sewer

Water Public

Level or Stories One

Structure Type See Remarks

New Construction No

Schools

Elementary Schools Spicewood (Marble Falls Isd)

Middle Schools Marble Falls

High Schools Marble Falls

School District Marble Falls Isd

Others

HOA Fee Include Common Area Maintenance

Special Listing Condition Standard

Listed by My Texas Home Broker

NEARBY SCHOOLS & PROPERTIES

Trina Heinmiller
Trina Heinmiller

Agent License ID: 746209

+1(512) 629-9050 | trina@southernluxegroup.com

GET MORE INFORMATION

Name
Phone*
Message

Go tour this home

204 40th ST