



3 Beds
2 Baths
1,342 SqFt
3 Beds
2 Baths
1,342 SqFt
Key Details
Property Type Single Family Home
Sub Type Single Family Residence
Listing Status Active
Purchase Type For Sale
Square Footage 1,342 sqft
Price per Sqft $249
Subdivision Thornbury Ii Sec 3
MLS Listing ID 6516048
Bedrooms 3
Full Baths 2
HOA Fees $495/ann
HOA Y/N Yes
Year Built 2014
Annual Tax Amount $7,364
Tax Year 2026
Lot Size 6,608 Sqft
Acres 0.1517
Property Sub-Type Single Family Residence
Source actris
Property Description
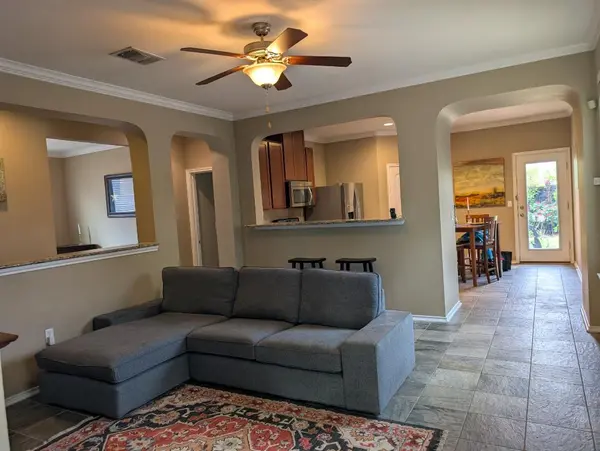
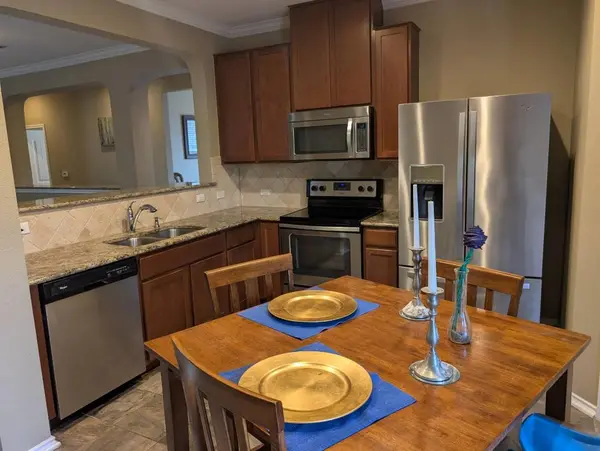
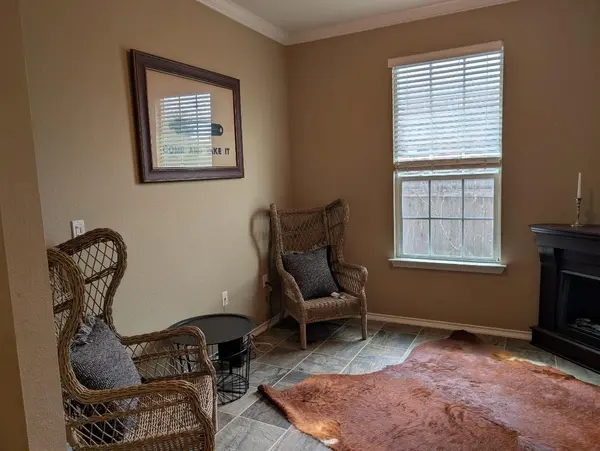
An open floorplan highlights the interior, featuring tile flooring and crown molding throughout the main living areas. The kitchen is equipped with stainless steel appliances, including a microwave, electric oven, electric range, refrigerator, and dishwasher, complemented by granite counters and a breakfast bar. A comfortable den sitting area offers a fireplace and window blinds for a cozy atmosphere.
The private quarters consist of bedrooms detailed with wood, laminate, and vinyl flooring alongside crown molding, window blinds, drapes, and ceiling fans. One of the two bathrooms is finished with ceramic tile, a soaking tub, and stone counters, while a dedicated laundry room includes built-in features.
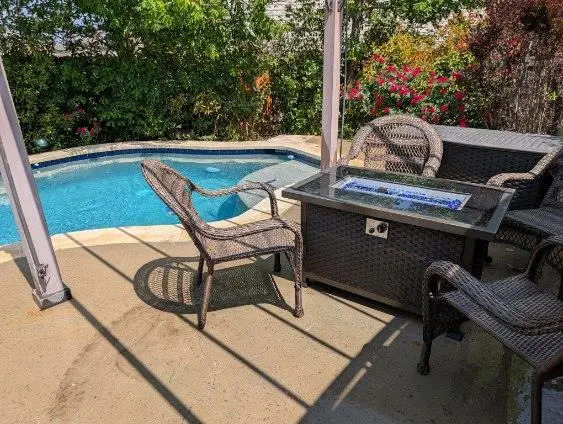
This property offers a balanced lifestyle that seamlessly transitions from comfortable indoor rooms to an exceptional backyard pool setting. Schedule a tour today to experience these features in person.
Location
State TX
County Travis
Rooms
Main Level Bedrooms 3
Interior
Interior Features Two Primary Baths, Breakfast Bar, Ceiling Fan(s), Ceiling-High, Granite Counters, Crown Molding, Eat-in Kitchen, Open Floorplan, Primary Bedroom on Main, Recessed Lighting, Soaking Tub, Study/Home Office, Walk-In Closet(s)
Heating Forced Air
Cooling Ceiling Fan(s), Central Air
Flooring Laminate, Tile, Wood
Fireplace No
Appliance Dishwasher, Disposal, Dryer, ENERGY STAR Qualified Water Heater, Exhaust Fan, Microwave, Range, Free-Standing Electric Range, Refrigerator, Self Cleaning Oven, Stainless Steel Appliance(s), Washer
Exterior
Exterior Feature Garden, Gutters Full, Pest Tubes in Walls, Private Yard
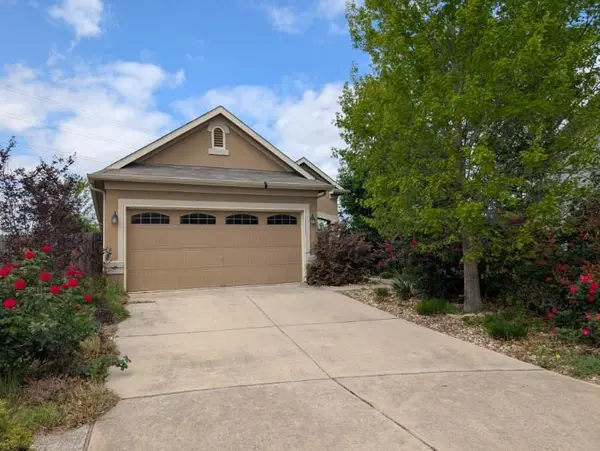
Garage Spaces 2.0
Fence Back Yard, Gate
Pool Gunite, In Ground, Outdoor Pool
Community Features Common Grounds, Fitness Center, Pool, Sport Court(s)/Facility
Utilities Available Cable Available, Electricity Connected, Sewer Connected, Underground Utilities, Water Connected
Waterfront Description None
View None
Roof Type Composition
Porch Covered, Front Porch, Patio, Porch
Total Parking Spaces 2
Private Pool Yes
Building
Lot Description Cul-De-Sac, Landscaped, Pie Shaped Lot, Sprinkler - Automatic, Trees-Medium (20 Ft - 40 Ft)
Faces East
Foundation Slab
Sewer Public Sewer
Water Public
Level or Stories One
Structure Type HardiPlank Type,Stucco
New Construction No
Schools
Elementary Schools Bluebonnet Trail
Middle Schools Manor (Manor Isd)
High Schools Manor
School District Manor Isd
Others
HOA Fee Include Common Area Maintenance
Special Listing Condition Standard
NEARBY SCHOOLS & PROPERTIES