




4 Beds
3.5 Baths
2,931 SqFt
4 Beds
3.5 Baths
2,931 SqFt
Key Details
Property Type Single Family Home
Sub Type Single Family Residence
Listing Status Active
Purchase Type For Sale
Square Footage 2,931 sqft
Price per Sqft $214
Subdivision Sendero Springs Sec 1
MLS Listing ID 7045660
Bedrooms 4
Full Baths 3
Half Baths 1
HOA Fees $35/mo
HOA Y/N Yes
Year Built 2003
Annual Tax Amount $13,240
Tax Year 2026
Lot Size 10,715 Sqft
Acres 0.246
Property Sub-Type Single Family Residence
Source actris
Property Description
The sellers have already completed fresh interior painting and installed luxury vinyl plank flooring throughout portions of the main level. Additional updates, including replacing carpet and refreshing the kitchen, would allow the next owner to choose finishes that fit their own style while building upon the improvements already completed.
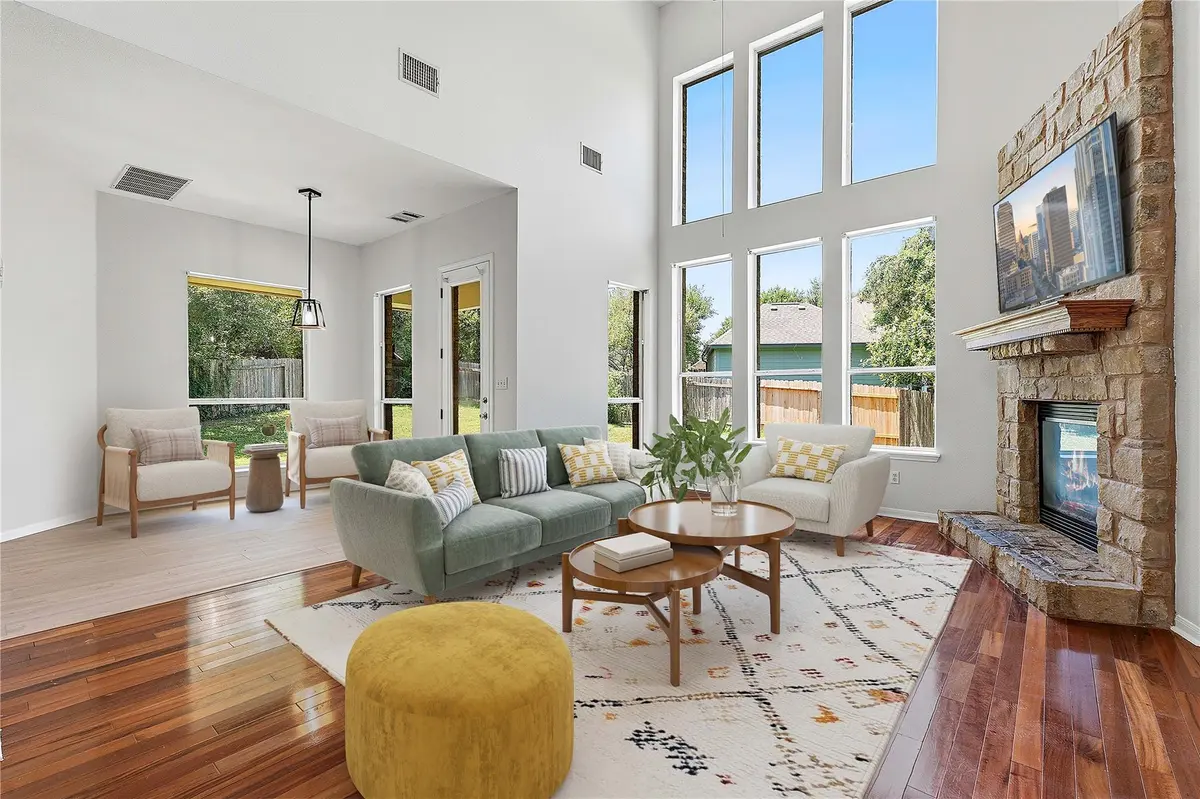
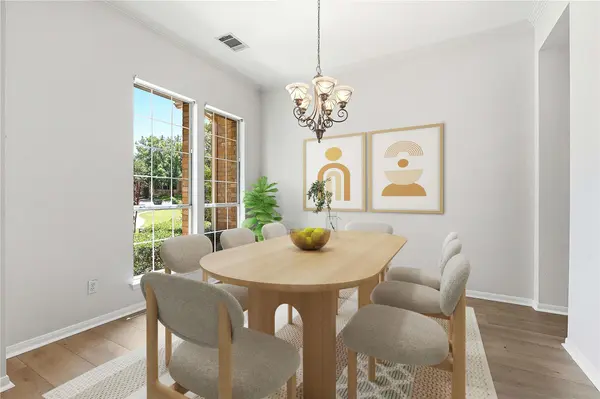
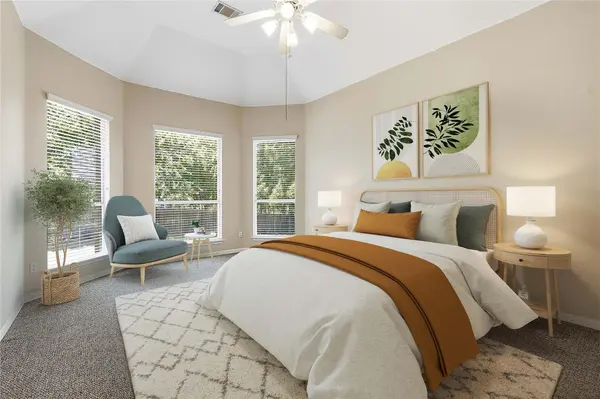
Situated on a quiet cul-de-sac, this 4-bedroom, 3.5-bath home offers 2,931 square feet, a dedicated study, multiple living and dining areas, a main-level primary suite, and a 3-car garage. The open family room features soaring ceilings and a stone-surround gas-log fireplace, while the kitchen includes granite and tile countertops, a center island, breakfast bar, pantry, gas cooktop, built-in appliances, and double ovens.
The spacious 0.246-acre lot features mature trees, landscaped yards, wooded views, and a private backyard. Residents also enjoy Sendero Springs amenities, including parks, greenbelts, a sport court, basketball court, playground, and dog run. Zoned to highly regarded Round Rock ISD schools (ie. Cactus Ranch Elementary), this home offers substantial space, a desirable setting, and the opportunity to create something truly your own.
Location
State TX
County Williamson
Rooms
Main Level Bedrooms 1
Interior
Interior Features Breakfast Bar, Built-in Features, Ceiling Fan(s), Ceiling-High, Ceiling-Vaulted, Chandelier, Granite Counters, Tile Counters, Crown Molding, Double Vanity, Eat-in Kitchen, Entrance Foyer, In-Law Floorplan, Kitchen Island, Multiple Dining Areas, Multiple Living Areas, Pantry, Primary Bedroom on Main, Recessed Lighting, Soaking Tub, Study/Home Office, Walk-In Closet(s)
Heating Central, Fireplace(s), Natural Gas
Cooling Ceiling Fan(s), Central Air, Electric, Multi Units
Flooring Carpet, Tile, Vinyl, Wood
Fireplaces Number 1
Fireplaces Type Family Room, Gas Log, Living Room, Stone
Fireplace No
Appliance Built-In Gas Range, Built-In Oven(s), Built-In Range, Convection Oven, Cooktop, Dishwasher, Disposal, Gas Cooktop, Microwave, Oven, Electric Oven, Double Oven, Self Cleaning Oven, Vented Exhaust Fan
Exterior
Exterior Feature See Remarks, Basketball Court, Dog Run, Rain Gutters, Lighting, Playground, Private Entrance, Private Yard, Sport Court
Garage Spaces 3.0
Fence Back Yard, Privacy, Wood
Pool None
Community Features See Remarks, BBQ Pit/Grill, Common Grounds, Controlled Access, Curbs, Gated, Park, Picnic Area, Planned Social Activities, Playground, Pool, Sidewalks, Street Lights, Trail(s)
Utilities Available Electricity Available, Natural Gas Available, Underground Utilities, Water Available
Waterfront Description None
View See Remarks, Neighborhood, Park/Greenbelt, Trees/Woods
Roof Type Composition,Shingle
Porch Covered, Patio, Rear Porch
Total Parking Spaces 2
Private Pool No
Building
Lot Description Back Yard, Cul-De-Sac, Few Trees, Front Yard, Gentle Sloping, Landscaped, Level, Sloped Down, Trees-Small (Under 20 Ft)
Faces North
Foundation Slab
Sewer Public Sewer
Water MUD, Shared Well
Level or Stories Two
Structure Type Brick,Brick Veneer,Masonry – All Sides,Vinyl Siding
New Construction No
Schools
Elementary Schools Cactus Ranch
Middle Schools Hopewell
High Schools Round Rock
School District Round Rock Isd
Others
HOA Fee Include See Remarks,Common Area Maintenance,Insurance,Landscaping,Maintenance Grounds,Parking,Security,Trash,Utilities,Water
Special Listing Condition Standard
NEARBY SCHOOLS & PROPERTIES