



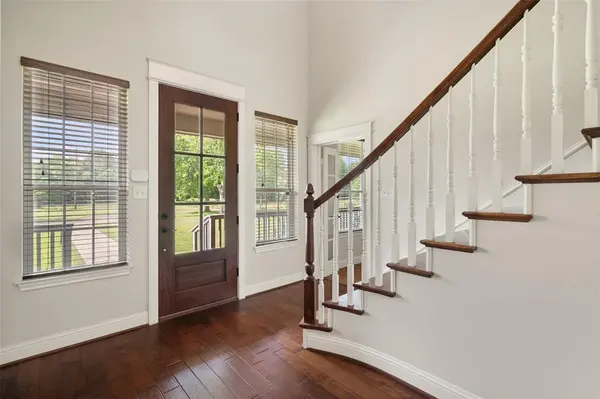


4 Beds
4 Baths
3,558 SqFt
4 Beds
4 Baths
3,558 SqFt
Key Details
Property Type Single Family Home
Sub Type Single Family Residence
Listing Status Active
Purchase Type For Sale
Square Footage 3,558 sqft
Subdivision B Cochran Abst
MLS Listing ID 21333189
Bedrooms 4
Full Baths 3
Half Baths 1
HOA Y/N None
Year Built 2010
Annual Tax Amount $4,732
Lot Size 2.330 Acres
Acres 2.33
Property Sub-Type Single Family Residence
Property Description
The kitchen is designed for everyday living and gatherings with granite countertops, a large island, gas cooking, abundant cabinetry, pantry storage, and easy flow into the breakfast area and living room. A raised stone fireplace anchors the main living space, while walls of windows and French doors bring in natural light and connect the home to the covered porch and backyard.
Outside, the property is ready for recreation and relaxation with a private in-ground pool, separate spa, pergola, covered deck and porch spaces, fenced areas, mature trees and plenty of room to grow. The acreage is suitable for horses and offers plenty of room for gardening, livestock, hobbies, or simply enjoying the privacy of rural living. Additional highlights include an oversized attached 3-car garage, circular drive, gated entry, sprinkler system, tankless water heater, two propane tanks, and a whole-home generator. Located outside city limits with no HOA, this versatile property delivers space, comfort, and the freedom to create your ideal country lifestyle.
Location
State TX
County Navarro
Direction GPS to location, SOP
Rooms
Dining Room 2
Interior
Interior Features Built-in Features, Cathedral Ceiling(s), Chandelier, Decorative Lighting, Double Vanity, Eat-in Kitchen, Flat Screen Wiring, Granite Counters, High Speed Internet Available, Kitchen Island, Natural Woodwork, Open Floorplan, Pantry, Sound System Wiring, Walk-In Closet(s), Wet Bar, Wired for Data, Second Primary Bedroom
Heating Central, Electric, Fireplace Insert, Propane
Cooling Ceiling Fan(s), Central Air, Electric
Flooring Carpet, Ceramic Tile, Hardwood, Varies
Fireplaces Number 1
Fireplaces Type Gas Starter, Living Room, Raised Hearth, Stone, Wood Burning
Equipment Generator
Appliance Dishwasher, Disposal, Gas Range, Microwave, Convection Oven, Refrigerator, Tankless Water Heater, Trash Compactor, Vented Exhaust Fan
Heat Source Central, Electric, Fireplace Insert, Propane
Laundry Electric Dryer Hookup, Utility Room, Full Size W/D Area, Dryer Hookup
Exterior
Exterior Feature Covered Deck, Covered Patio/Porch, Rain Gutters, Lighting, Private Yard
Garage Spaces 3.0
Fence Back Yard, Barbed Wire, Fenced, Front Yard, Metal, Wire
Pool In Ground, Outdoor Pool, Pool Sweep, Private, Pump, Separate Spa/Hot Tub
Utilities Available Aerobic Septic, All Weather Road, Co-op Electric, Co-op Water, Electricity Connected, Gravel/Rock, Individual Water Meter, Outside City Limits, Private Sewer, Propane, Rural Water District, Septic, Sidewalk, Underground Utilities, No City Services
Roof Type Metal
Total Parking Spaces 3
Garage Yes
Private Pool 1
Building
Lot Description Acreage, Interior Lot, Landscaped, Lrg. Backyard Grass, Many Trees, Sprinkler System, Undivided
Story Two
Foundation Slab
Level or Stories Two
Schools
Elementary Schools Fairfield
High Schools Fairfield
School District Fairfield Isd
Others
Restrictions Deed
Acceptable Financing Cash, Conventional, FHA, VA Loan
Listing Terms Cash, Conventional, FHA, VA Loan
Special Listing Condition Aerial Photo, Survey Available
Virtual Tour https://idx.paradym.com/idx/4976708

NEARBY SCHOOLS & PROPERTIES