



4 Beds
2 Baths
1,824 SqFt
4 Beds
2 Baths
1,824 SqFt
Key Details
Property Type Single Family Home
Sub Type Single Family Residence
Listing Status Active
Purchase Type For Sale
Square Footage 1,824 sqft
Subdivision South Manor
MLS Listing ID 21324069
Bedrooms 4
Full Baths 2
HOA Y/N None
Year Built 2026
Annual Tax Amount $559
Lot Size 8,842 Sqft
Acres 0.203
Property Sub-Type Single Family Residence
Property Description
As you arrive, you'll appreciate the freshly poured concrete driveway, spacious 2-car garage, and attractive curb appeal. Built with foam insulation for improved energy efficiency, this home was designed with comfort in mind.
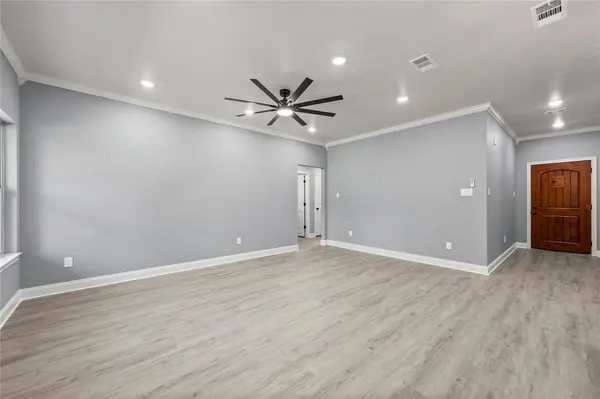
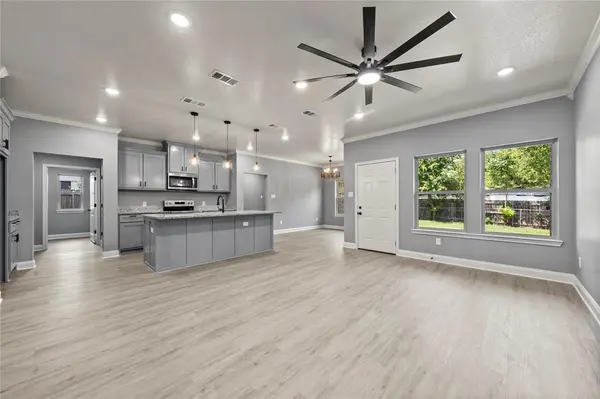
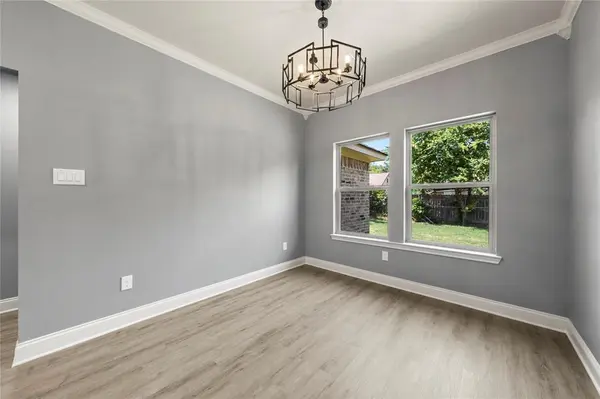
Step inside to an inviting open-concept floor plan featuring luxury vinyl plank flooring throughout the main living areas, recessed lighting throughout the entire home, and elegant decorative light fixtures that add warmth and character.
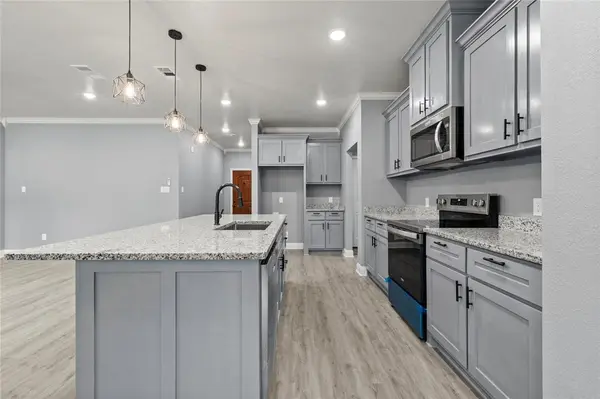
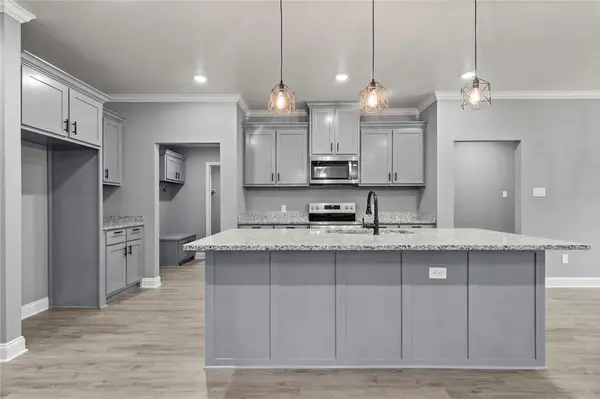
The kitchen is truly the heart of the home, complete with granite countertops, a large center island with barstool seating, custom cabinetry, and stainless steel appliances that will convey with the property. Just off the kitchen, you'll find a convenient mudroom, an oversized laundry room, and a spacious walk-in pantry offering plenty of storage.
The isolated primary suite provides a private retreat with ample space to relax. The ensuite bathroom features a dual-sink granite vanity, a linen closet, and a generous walk-in closet.
On the opposite side of the home, you'll find three well-sized guest bedrooms along with a full guest bathroom featuring granite countertops and a window for abundant natural light.
Step outside to enjoy the covered back porch, perfect for morning coffee or evening gatherings, overlooking a large backyard with endless possibilities for entertaining, play, or creating your own outdoor oasis.
Don't miss your opportunity to own this beautifully built new construction that offers modern finishes, functional design, and exceptional value in Waco!
Location
State TX
County Mclennan
Community Curbs
Direction Use GPS
Rooms
Dining Room 1
Interior
Interior Features Decorative Lighting, Double Vanity, Eat-in Kitchen, Granite Counters, Kitchen Island, Open Floorplan, Pantry, Walk-In Closet(s)
Heating Central, Electric
Cooling Ceiling Fan(s), Central Air, Electric
Flooring Carpet, Luxury Vinyl Plank
Appliance Dishwasher, Electric Range, Electric Water Heater, Microwave
Heat Source Central, Electric
Laundry Utility Room, Full Size W/D Area, Dryer Hookup, Washer Hookup
Exterior
Exterior Feature Covered Patio/Porch
Garage Spaces 2.0
Fence Back Yard, Chain Link, Partial, Wood
Community Features Curbs
Utilities Available All Weather Road, City Sewer, City Water, Curbs, Electricity Connected, Individual Water Meter
Roof Type Composition,Shingle
Total Parking Spaces 2
Garage Yes
Building
Lot Description Cleared, Corner Lot, Level, Lrg. Backyard Grass
Story One
Foundation Slab
Level or Stories One
Structure Type Brick,Rock/Stone
Schools
Elementary Schools South Waco
Middle Schools Cesar Chavez
High Schools University
School District Waco Isd
Others
Acceptable Financing Cash, Conventional, FHA, VA Loan
Listing Terms Cash, Conventional, FHA, VA Loan
Virtual Tour https://www.propertypanorama.com/instaview/ntreis/21324069

NEARBY SCHOOLS & PROPERTIES