

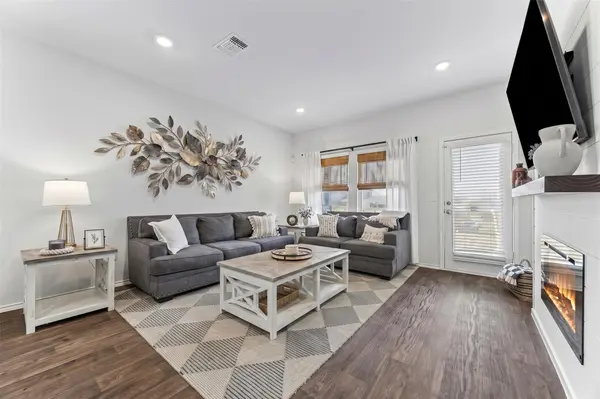

19300 Bear Grass DR, Elgin, TX 78621
REQUEST A TOUR If you would like to see this home without being there in person, select the "Virtual Tour" option and your agent will contact you to discuss available opportunities.
In-PersonVirtual Tour
$ 279,000
Est. payment | /mo

3 Beds

2.5 Baths

1,859 SqFt


Save
$ 279,000
Est. payment | /mo
Save

3 Beds

2.5 Baths

1,859 SqFt

Key Details

Property Type Single Family Home

Sub Type Single Family Residence

Listing Status Active

Purchase Type For Sale

Square Footage 1,859 sqft

Price per Sqft $150

Subdivision Peppergrass Ph 1C

MLS Listing ID 1383841

Bedrooms 3

Full Baths 2

Half Baths 1

HOA Fees $360/ann

HOA Y/N Yes

Year Built 2021

Annual Tax Amount $7,999

Tax Year 2023

Lot Size 8,929 Sqft

Acres 0.205

Property Sub-Type Single Family Residence

Source actris

Property Description

Incredible value on this move-in ready 3-bed, 2.5-bath, 1,859 sq. ft. home sitting on one of the neighborhood's largest corner lots. The open living area flows seamlessly into an upgraded kitchen featuring granite counters, a large island, walk-in pantry, a new custom stainless steel sink with a tall faucet, and fresh cabinet hardware. The private main-floor primary suite boasts a walk-in closet and upgraded custom mirrors. Upstairs delivers a versatile game room, full bath, and two bedrooms. Entertain on the covered patio overlooking the massive, fully-sprinklered backyard. Packed with premium finishes and clever under-stair storage, this turnkey gem is a rare find. To make this deal even better, the new ELECTRIC built-in FIREPLACE, WALL-MOUNTED TV, kitchen REFRIGIRAOR, and backyard SWING SET will ALL CONVEY with an acceptable offer!

Location

State TX

County Bastrop

Rooms

Main Level Bedrooms 3

Interior

Interior Features Pantry, Primary Bedroom on Main

Heating Central

Cooling Central Air

Flooring See Remarks

Fireplace No

Appliance Dishwasher, Disposal, Refrigerator

Exterior

Exterior Feature Rain Gutters

Garage Spaces 2.0

Fence Wood

Pool None

Community Features Pool

Utilities Available Cable Available, Electricity Available

Waterfront Description None

View None

Roof Type Composition

Porch Front Porch

Total Parking Spaces 2

Private Pool No

Building

Lot Description Back Yard

Faces West

Foundation Slab

Sewer Public Sewer

Water Public

Level or Stories Two

Structure Type Brick

New Construction No

Schools

Elementary Schools Neidig

Middle Schools Elgin

High Schools Elgin

School District Elgin Isd

Others

HOA Fee Include See Remarks

Special Listing Condition Standard

Listed by Compass RE Texas, LLC

NEARBY SCHOOLS & PROPERTIES

Trina Heinmiller
Trina Heinmiller

Agent License ID: 746209

+1(512) 629-9050 | trina@southernluxegroup.com

GET MORE INFORMATION

Name
Phone*
Message

Go tour this home

19300 Bear Grass DR