





2 Beds
2 Baths
1,344 SqFt
2 Beds
2 Baths
1,344 SqFt
Key Details
Property Type Condo
Sub Type Condominium
Listing Status Active
Purchase Type For Sale
Square Footage 1,344 sqft
Price per Sqft $345
Subdivision Denizen Condo Amd
MLS Listing ID 7761565
Style 2nd Floor Entry,Low Rise (1-3 Stories),Middle Unit,Neighbor Above,Neighbor Below
Bedrooms 2
Full Baths 2
HOA Fees $568/mo
HOA Y/N Yes
Year Built 2014
Annual Tax Amount $4,638
Tax Year 2025
Lot Size 3,136 Sqft
Acres 0.072
Property Sub-Type Condominium
Source actris
Property Description
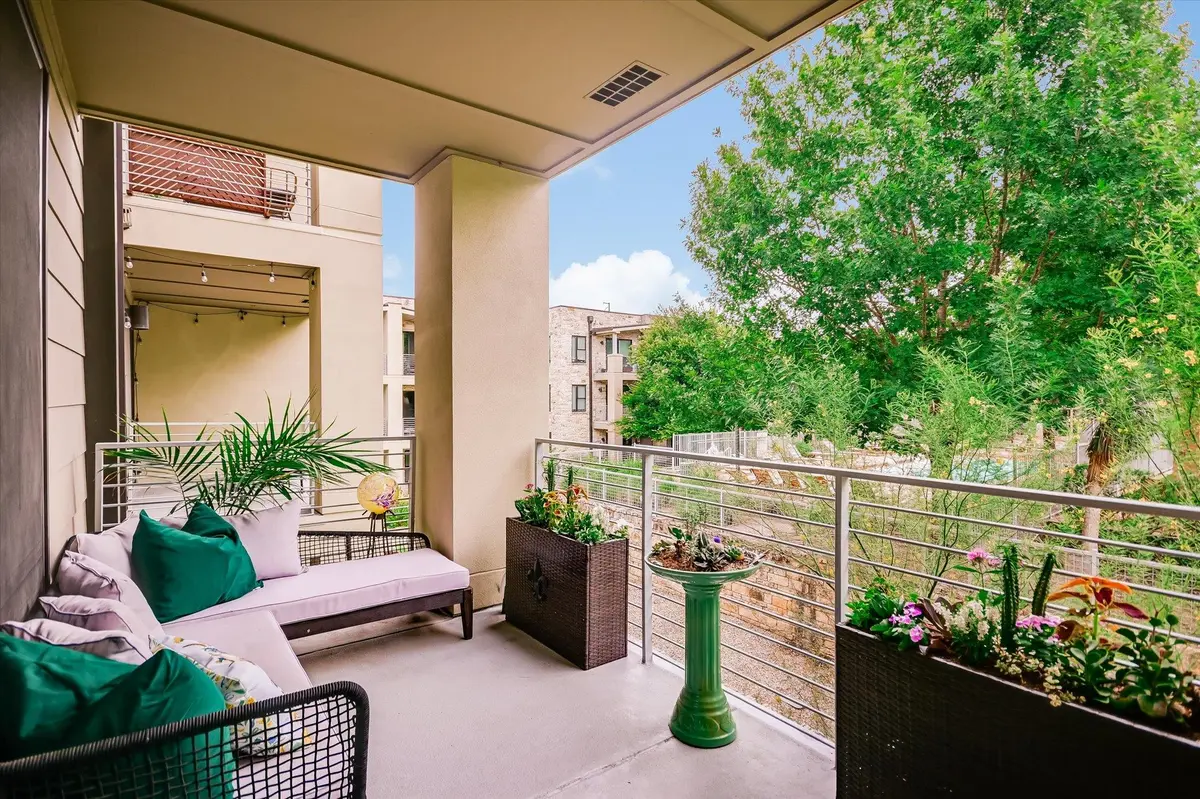
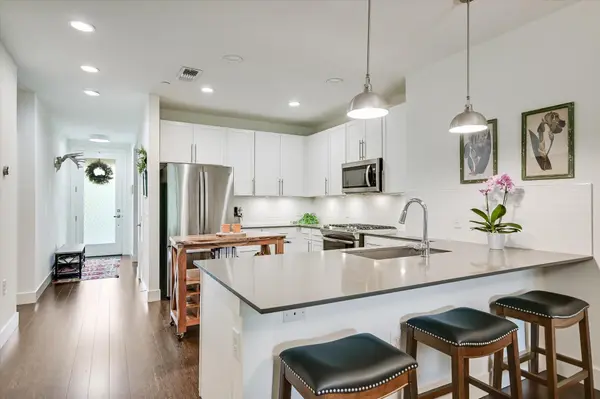
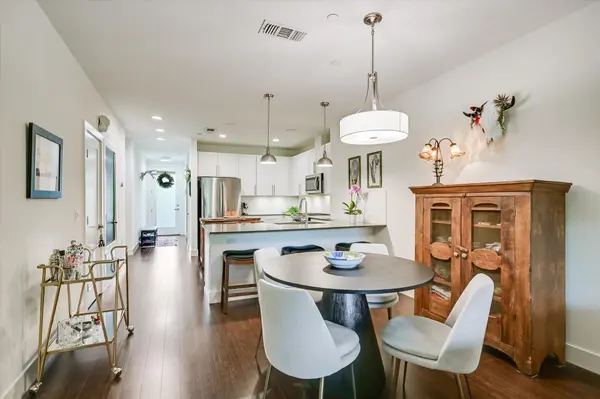
Enjoy the best of 78704 without the high-rise experience. This bright and spacious 1,344-SF residence offers 2 bedrooms, 2 baths and a dedicated music room/home office, along with abundant natural light and a beautiful private balcony overlooking the central green and sparkling swimming pool. An attached private garage, second reserved parking space and additional privately owned exterior space provide a combination of convenience and breathing room that's increasingly hard to find this close to the heart of Austin.
Minutes from downtown, Lady Bird Lake, South Congress, South First and South Lamar, you're close to some of Austin's best dining, recreation, entertainment and everyday conveniences—then home to a quieter, low-rise, neighborhood-like setting.
The award-winning Denizen Community was thoughtfully designed around 3.5 acres of open space and sustainable, low-impact principles. Fourteen rain gardens help capture and manage stormwater, while collected rainwater supports the community gardening area. Residents also enjoy landscaped greens and walking paths, two dog parks, pool and pavilion, pocket parks and an outdoor amphitheater—perfect for a movie night, relaxing outside or tossing a Frisbee. Pickleball and tennis are nearby.
It's a different way to experience central Austin: urban when you want it, green and comfortable when you don't.
Close to the heart of Austin. Connected to nature. Designed to feel like home.
Location
State TX
County Travis
Rooms
Main Level Bedrooms 2
Interior
Interior Features Breakfast Bar, Ceiling Fan(s), Ceiling-High, Quartz Counters, Eat-in Kitchen, Open Floorplan, Primary Bedroom on Main, Recessed Lighting, Study/Home Office, Walk-In Closet(s)
Heating Central, Electric
Cooling Central Air, Electric
Flooring No Carpet, Tile, Wood
Fireplace No
Appliance Dishwasher, Disposal, Dryer, Gas Range, Gas Oven, Free-Standing Gas Range, Free-Standing Refrigerator, Stainless Steel Appliance(s), Washer, Tankless Water Heater
Exterior
Exterior Feature Balcony, Gutters Full
Garage Spaces 1.0
Fence None
Pool None
Community Features BBQ Pit/Grill, Bike Storage/Locker, Clubhouse, Cluster Mailbox, Common Grounds, Dog Park, High Speed Internet, Park, Pool, Trail(s)
Utilities Available Cable Available, Electricity Connected, High Speed Internet, Natural Gas Connected, Sewer Connected, Water Connected
Waterfront Description None
View Park/Greenbelt, Pool
Roof Type Membrane
Porch Covered, Rear Porch
Total Parking Spaces 2
Private Pool No
Building
Lot Description Close to Clubhouse, Native Plants, Near Public Transit, Sprinkler - Automatic, Trees-Medium (20 Ft - 40 Ft), Trees-Moderate
Faces East
Foundation Slab
Sewer Public Sewer
Water Public
Level or Stories One
Structure Type HardiPlank Type,Stone,Stucco
New Construction No
Schools
Elementary Schools Dawson
Middle Schools Lively
High Schools Travis
School District Austin Isd
Others
HOA Fee Include Common Area Maintenance,Landscaping,Maintenance Grounds,Trash
Special Listing Condition Standard
Virtual Tour https://dulceln623.com/
NEARBY SCHOOLS & PROPERTIES