





4 Beds
2 Baths
2,613 SqFt
4 Beds
2 Baths
2,613 SqFt
Key Details
Property Type Single Family Home
Sub Type Single Family Residence
Listing Status Active
Purchase Type For Sale
Square Footage 2,613 sqft
Price per Sqft $141
Subdivision Teravista
MLS Listing ID 4399667
Bedrooms 4
Full Baths 2
HOA Fees $90/mo
HOA Y/N Yes
Year Built 2011
Annual Tax Amount $8,715
Tax Year 2025
Lot Size 6,272 Sqft
Acres 0.144
Property Sub-Type Single Family Residence
Source actris
Property Description
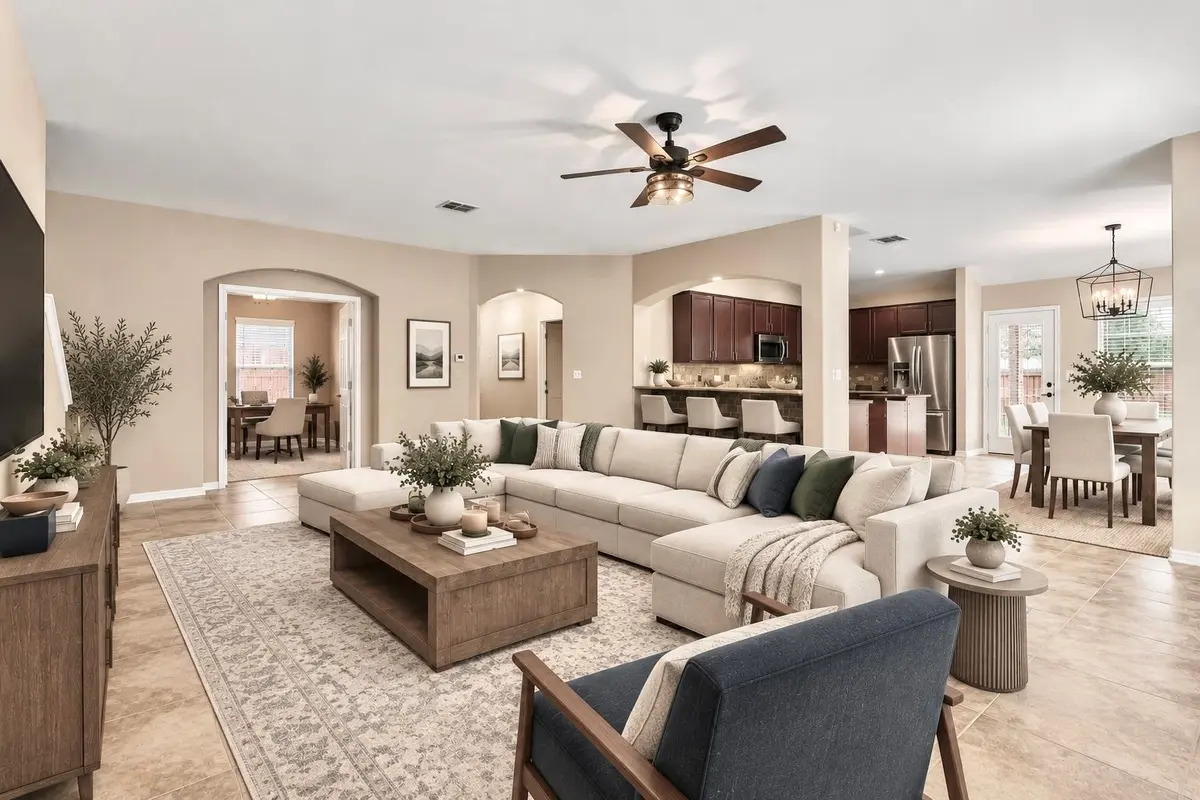
The open-concept layout is ideal for everyday living and entertaining. At the heart of the home, the spacious kitchen features a large center island, breakfast bar, abundant counter space, and seamless flow into the living room, creating the perfect gathering space.
The spacious primary suite provides a relaxing retreat, while the well-designed floor plan offers plenty of room to spread out. Upstairs, you'll find a massive bonus room with a closet and endless possibilities. Use it as a game room, media room, second living area, home gym, playroom, guest retreat, or oversized fourth bedroom—the space can easily adapt to your needs.
Enjoy peaceful mornings with a cup of coffee or unwind after a long day under the covered back patio overlooking the private backyard. For additional peace of mind, the HVAC system was replaced in March 2023.
Located just minutes from I-35, this home offers convenient access to H-E-B, Wolf Ranch Town Center, Georgetown Square, Round Rock Premium Outlets, and a wide variety of shopping, dining, and entertainment options.
Teravista residents enjoy an unmatched lifestyle with resort-style amenities, including three swimming pools, two fitness centers, scenic fishing ponds, pickleball, tennis and basketball courts, sand volleyball, miles of hiking and biking trails, multiple playgrounds, community events, business centers, clubhouses, a dog-wash station, and beautiful ponds throughout the neighborhood—all within an award-winning golf course community.
Location
State TX
County Williamson
Rooms
Main Level Bedrooms 3
Interior
Interior Features Breakfast Bar, Ceiling Fan(s), Ceiling-High, Granite Counters, Double Vanity, Entrance Foyer, Interior Steps, Kitchen Island, Multiple Dining Areas, Multiple Living Areas, Open Floorplan, Pantry, Primary Bedroom on Main, Recessed Lighting, Soaking Tub, Study/Home Office, Walk-In Closet(s)
Heating Central
Cooling Ceiling Fan(s), Central Air
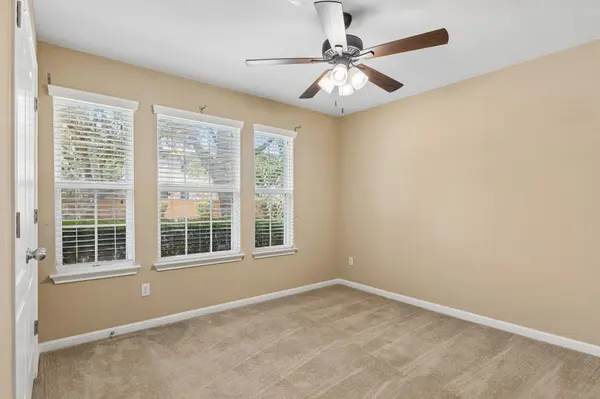
Flooring Carpet, Tile
Fireplaces Type None
Fireplace No
Appliance Built-In Gas Range, Dishwasher, Disposal, Microwave, Self Cleaning Oven, Stainless Steel Appliance(s), Vented Exhaust Fan, Water Softener
Exterior
Exterior Feature None
Garage Spaces 2.0
Fence Privacy, Wood
Pool None
Community Features BBQ Pit/Grill, Business Center, Clubhouse, Cluster Mailbox, Common Grounds, Curbs, Fishing, Fitness Center, Golf, Park, Pet Amenities, Picnic Area, Playground, Pool, Property Manager On-Site, Sidewalks, Sport Court(s)/Facility, Street Lights, Tennis Court(s), Underground Utilities, Trail(s)
Utilities Available Electricity Available, Natural Gas Available
Waterfront Description None
View None
Roof Type Composition,Shingle
Porch Covered, Patio, Porch
Total Parking Spaces 4
Private Pool No
Building
Lot Description Sprinkler - Automatic, Sprinklers In Rear, Sprinklers In Front, Trees-Small (Under 20 Ft)
Faces Northwest
Foundation Slab
Sewer MUD
Water MUD
Level or Stories Two
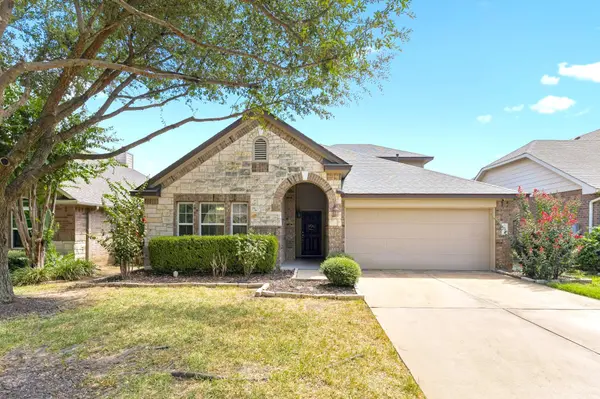
Structure Type Brick Veneer,HardiPlank Type,Masonry – Partial,Stone Veneer
New Construction No
Schools
Elementary Schools Teravista
Middle Schools Hopewell
High Schools Stony Point
School District Round Rock Isd
Others
HOA Fee Include Common Area Maintenance
Special Listing Condition Standard
Virtual Tour https://www.zillow.com/view-imx/229925db-f02e-475d-9e34-19e088701e23?setAttribution=mls&wl=true&initialViewType=pano&utm_source=dashboard
NEARBY SCHOOLS & PROPERTIES