

2913 Saint Regis DR
Pflugerville, TX 78660
- 4 Beds
- 2.5 Baths Full Baths: 2 Half Baths: 1
- 2,157 SqFt
- 3,611 Lot Size
- 2022 Year Built
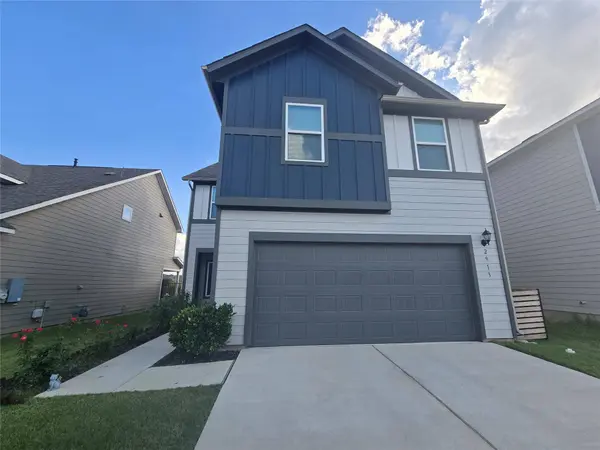
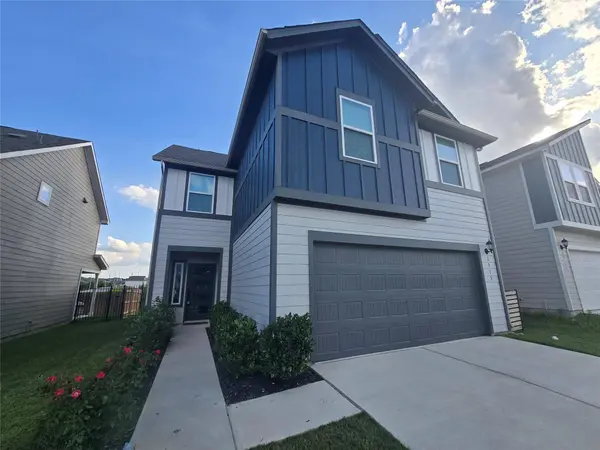
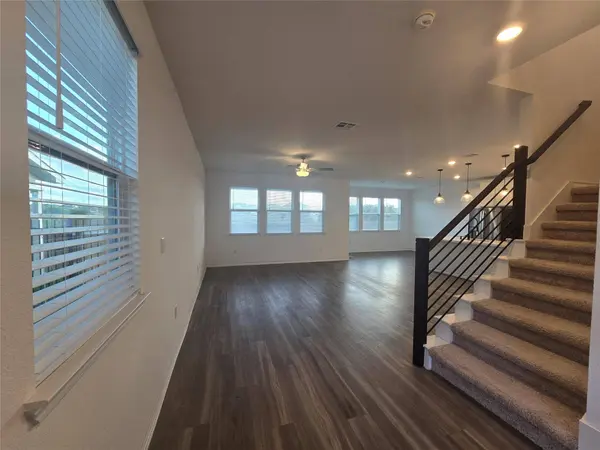
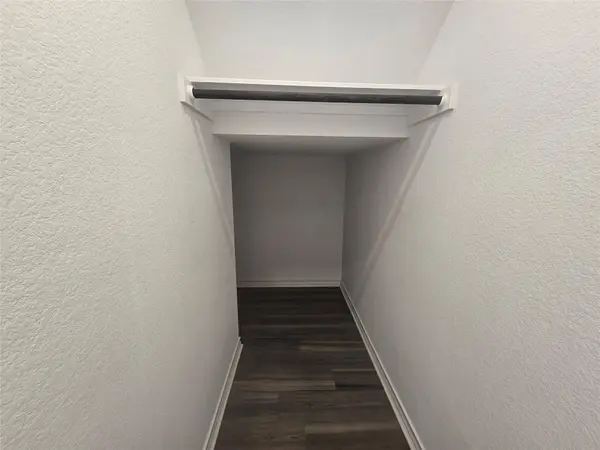
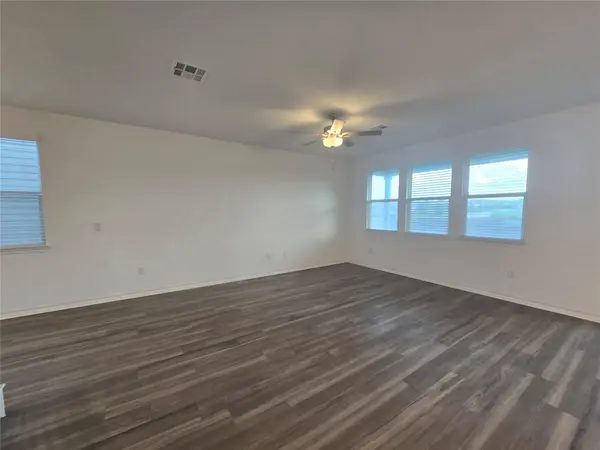
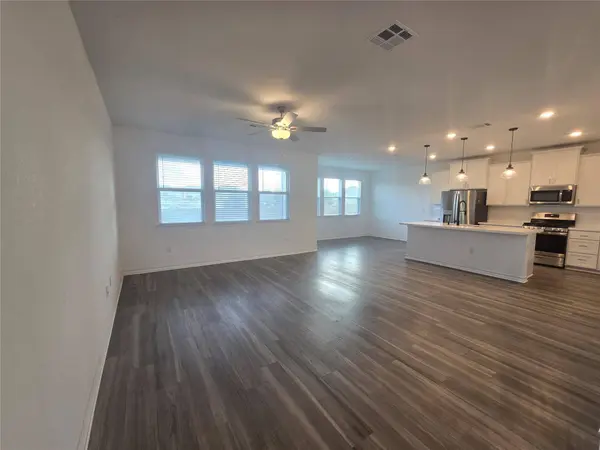
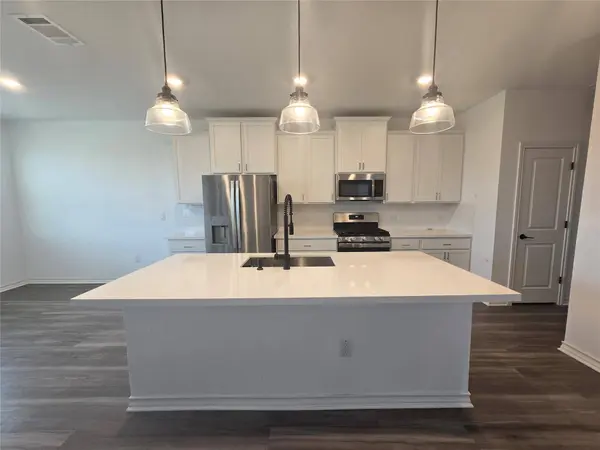
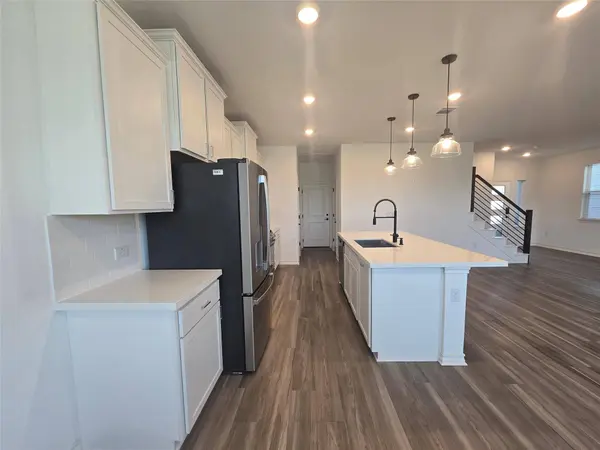
The modern kitchen is equipped with a spacious center island, stainless steel appliances, and a walk-in pantry, making it ideal for both everyday living and entertaining. Downstairs also includes a convenient powder bath and additional storage tucked beneath the staircase. Upstairs, retreat to the generous owner's suite featuring a sizable walk-in closet, dual vanities, linen storage, enclosed water closet, and oversized shower. Three secondary bedrooms, a full bath with dual sinks and linen closet, and a laundry room with built-in shelving complete the second floor. A versatile bonus room offers the perfect space for game nights, a media room, or home office. Additional highlights include a covered patio and a 2-car garage with convenient kitchen access. Enjoy comfort, space, and privacy — all in a desirable location. Schedule your tour today!
GALLERY
PROPERTY DETAIL
Key Details
Property Type Single Family Home
Sub Type Single Family Residence
Listing Status Active
Purchase Type For Rent
Square Footage 2, 157 sqft
Subdivision Upper End
MLS Listing ID 2534910
Bedrooms 4
Full Baths 2
Half Baths 1
Year Built 2022
Lot Size 3,611 Sqft
Acres 0.0829
Property Sub-Type Single Family Residence
Source actris
Location
State TX
County Travis
Building
Lot Description Back Yard, Curbs, Front Yard
Faces North
Foundation Slab
Sewer Public Sewer
Water Public
Level or Stories Two
New Construction No
Interior
Interior Features Ceiling-High, Entrance Foyer, Multiple Living Areas, Open Floorplan, Pantry, Walk-In Closet(s)
Heating Ceiling, Central
Cooling Ceiling Fan(s), Central Air
Flooring Carpet, Laminate, Tile
Fireplace No
Appliance Dishwasher, Disposal, Gas Range, Microwave, Refrigerator
Exterior
Exterior Feature Private Entrance, Private Yard
Garage Spaces 2.0
Fence Wood, Wrought Iron
Pool None
Community Features Curbs
Utilities Available Cable Available, Electricity Available, High Speed Internet, Natural Gas Available, Sewer Available, Water Available
Porch Covered
Total Parking Spaces 4
Private Pool No
Schools
Elementary Schools Dessau
Middle Schools Dessau
High Schools Weiss
School District Pflugerville Isd
Others
Pets Allowed Cats OK, Dogs OK, Small (< 20 lbs)
Num of Pet 2
Pets Allowed Cats OK, Dogs OK, Small (< 20 lbs)
SIMILAR HOMES FOR SALE
Check for similar Single Family Homes at price around $2,200 in Pflugerville,TX

Active Under Contract
$2,400
16901 Lathrop Ave, Pflugerville, TX 78660
Listed by Premier Compass Realty3 Beds 2 Baths 1,760 SqFt
Active
$2,999
18509 Wind Valley WAY, Pflugerville, TX 78660
Listed by Jessica Masters of Harper Property Management5 Beds 4 Baths 3,801 SqFt
Pending
$2,000
17106 Northavens CV, Pflugerville, TX 78660
Listed by Dash Realty3 Beds 2 Baths 1,625 SqFt
CONTACT
